
Views - Primary on Main
Address
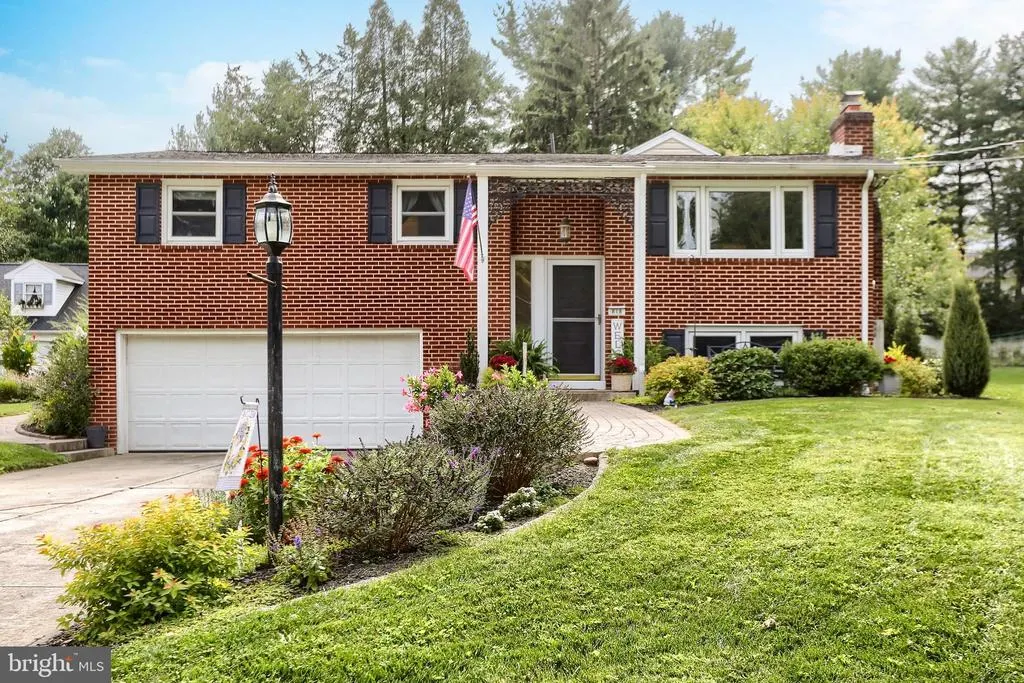
818 Meadow Lane, Camp Hill, PA
Price
$ 395,000
Property Attributes
- MLS#PACB2058352
- TypeSingle Family
- Listing Status ACTIVE
- CountyCUMBERLAND
- CityCamp Hill
- AreaHampden Twp
- NeighborhoodBrentwater
- Zip17011
- StyleBi-level
- Year Built1966
- Taxes$ 3252
- Price$ 395,000
- Bedrooms3
- Full Bathrooms2
- Half Bathrooms1
- Sqr Footage2404
- Lot Size0.57 Acres
Data Source:
Bright MLS
Property Description
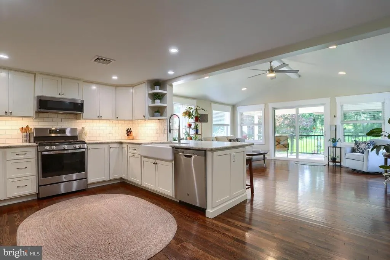
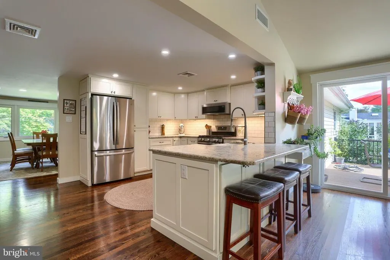
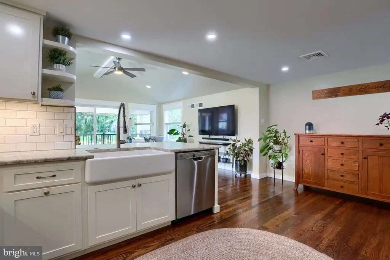
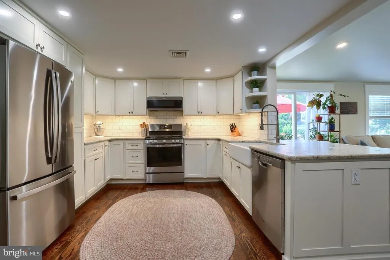
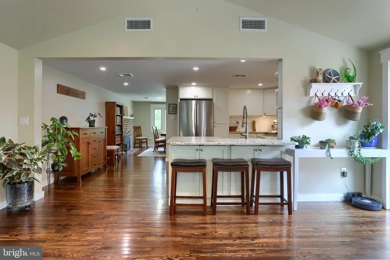
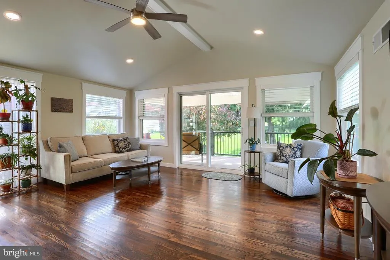
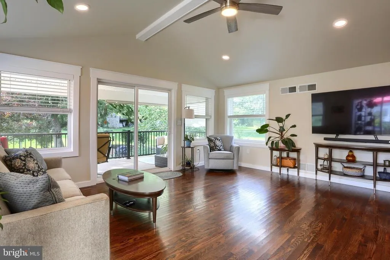
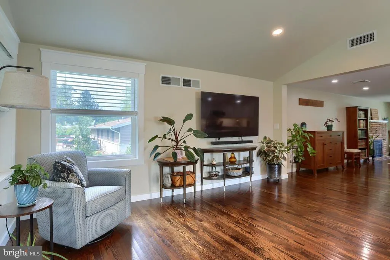
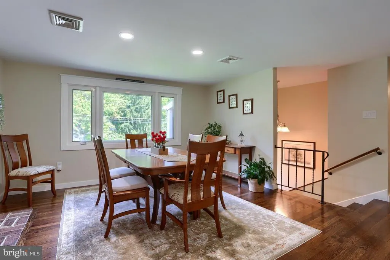
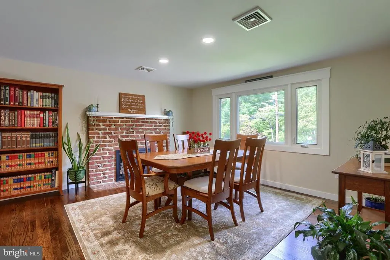
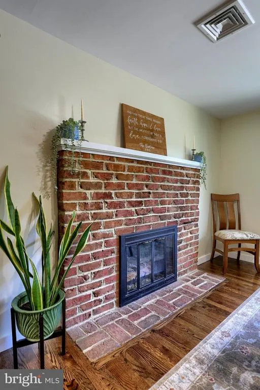
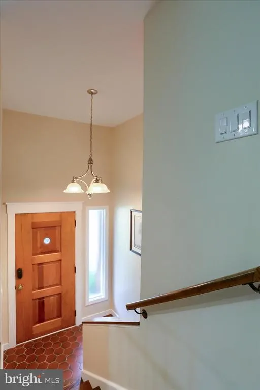
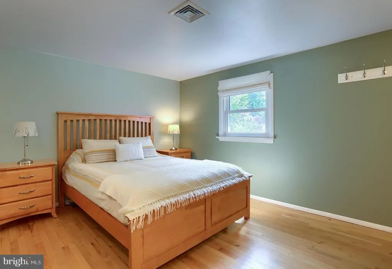
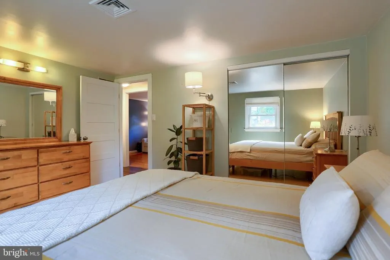
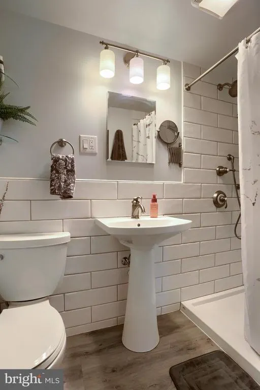
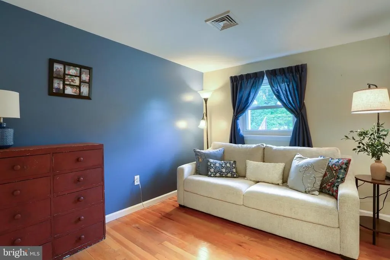
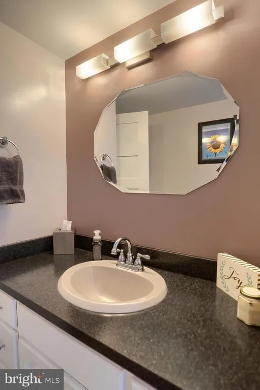
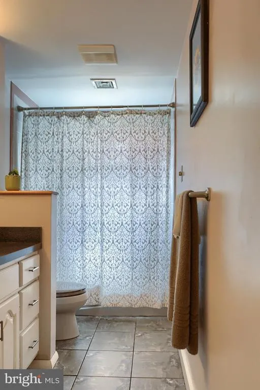
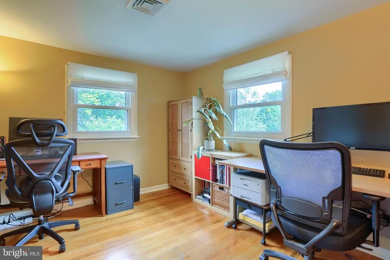
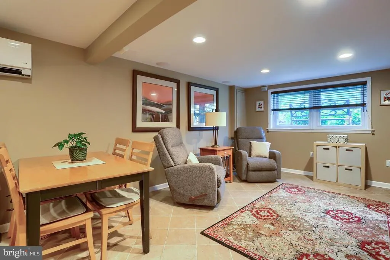
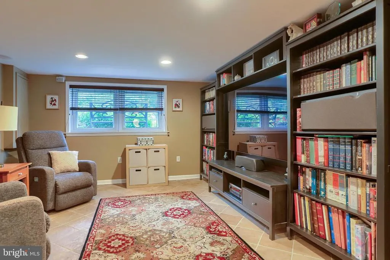
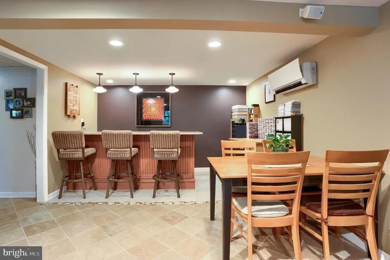
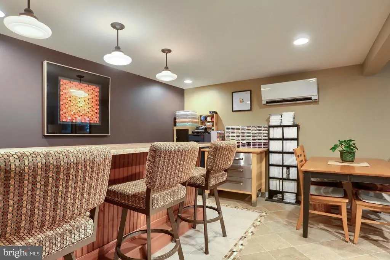
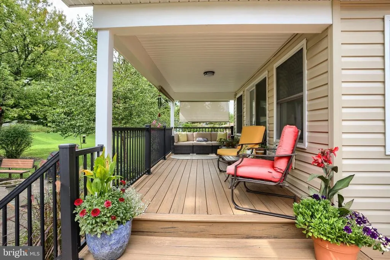
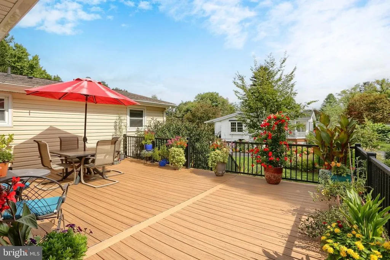
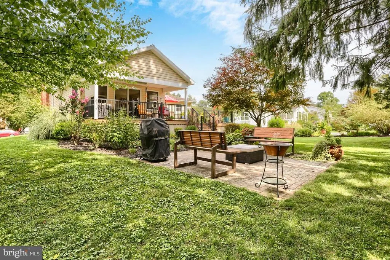
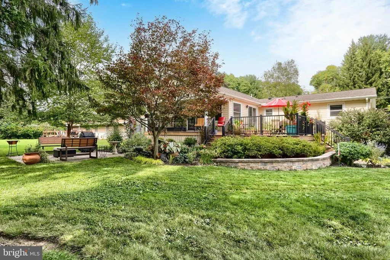
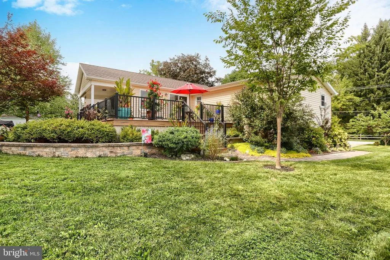
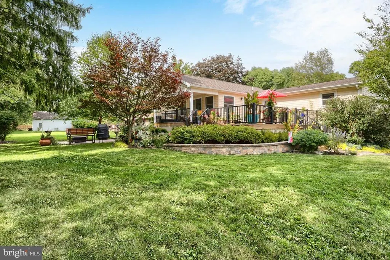
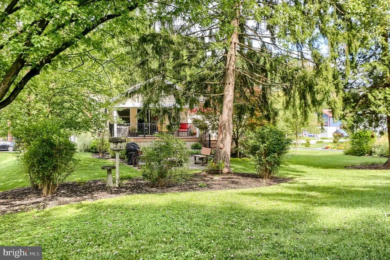
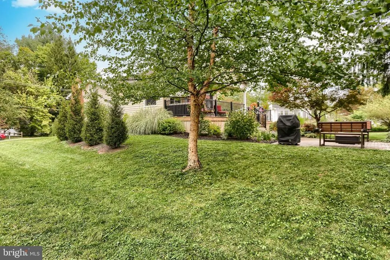
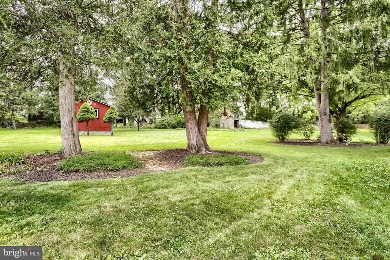
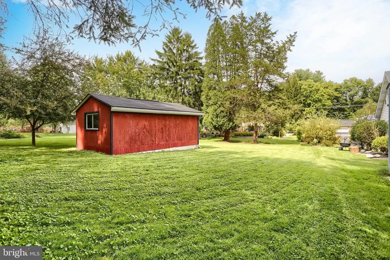
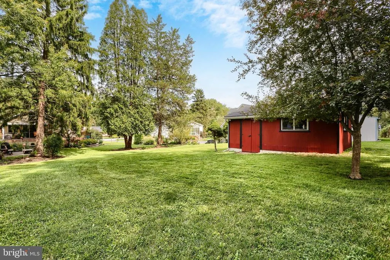
Welcome to this beautifully updated home in the desirable Brentwood community, Cumberland Valley School District. Filled with natural light, thoughtful updates and distinctive character, this home offers inviting spaces for everyday living and entertaining, along with an exceptional outdoor setting. At the heart of the home is the gorgeous kitchen and living area, beautifully remodeled in 2021 to create a bright, stylish and welcoming space. The kitchen was thoughtfully designed with custom Shaker-style cabinetry, leathered granite countertops, a stylish backsplash and under-cabinet lighting. A farmhouse sink with gooseneck faucet, gas cooking, slimline microwave and generous eating bar combine style and function while providing a natural gathering place for family and friends. Flowing seamlessly from the kitchen, the stunning living room immediately draws your attention. A cathedral ceiling enhances the open, airy feel, while an abundance of windows and sliding glass doors fills the space with natural light and showcases the beautiful gardens beyond. The sliders open directly to an expansive deck with both covered and uncovered areas, effortlessly extending the living space outdoors. Completing the main living spaces, the inviting dining room has a character all its own, with a striking brick gas fireplace creating a warm and distinctive focal point. Hardwood floors extend throughout the main living areas and all three bedrooms. The primary bedroom includes a beautifully updated private bath with a custom tiled walk-in shower and integrated grab bars, while a second full bath with a tub/shower serves the additional bedrooms. A charming barn door adds personality to one of the bedrooms, and a wrought-iron handrail reclaimed from a historic home provides a subtle touch of character at the entry. The finished lower level offers plenty of additional room to relax and entertain. The spacious family room features tile flooring laid on the diagonal, recessed lighting, built-in speakers and a dedicated mini-split system for year-round comfort. A bar with granite countertop creates a great spot for entertaining, while a separate laundry room and convenient half bath add everyday functionality to this versatile level. Outside, the property becomes something truly special. The expansive deck offers both covered and open-air spaces for dining, entertaining or simply relaxing while overlooking the incredible gardens. Mature trees, colorful plantings and beautifully established landscaping create a peaceful setting, with pathways winding through the gardens to a tucked-away patio and generous lawn beyond. A detached shed provides convenient additional storage. Additional features include a two car garage, natural gas heat, a natural gas hot water heater and a water softener. Beautifully updated, wonderfully inviting and surrounded by an extraordinary garden setting, this special Brentwood home offers the perfect combination of character, comfortable living and exceptional indoor-outdoor spaces, all tucked along a quiet street within a few minutes walk from the Conodoguinet Creek, West Shore Country Club and all amenities.
| High School |
|---|
| Cumberland Valley High School |
| Price History | |
|---|---|
| 9/12/2026 | Listed $395,000 |
General Features
| Living Area | 2404 |
|---|---|
| Sewer | Public Sewer |
| Heating | Forced Air |
| Cooling | Central A/C |
| Possession | Settlement |
| Roof | Architectural Shingle |
| Appliances | Built-In Microwave,Dishwasher,Dryer,Exhaust Fan,Oven/Range - Electric,Refrigerator,Stainless Steel Appliances,Washer,Water Heater |
| Zoning | RESIDENTIAL |
| Garage Spaces | 2.00 |
| Patio/Porch Features | Deck(s),Roof |
| Architectural Style | Bi-level |
| Construction Materials | Brick,Vinyl Siding |
| School District | CUMBERLAND VALLEY |
| Year Built | 1966 |
| View | Garden/Lawn |
| Levels | 1 |
| Tax Year | 2026 |
| Ownership | Fee Simple |
| Cool Fuel | Electric |
| Accessibility | Grab Bars Mod |
| County | CUMBERLAND |
| New Construction | No |
| Property Type | Residential |
| HOA | No |
| Subdivision Name | BRENTWATER |
| Garage Y/N | Yes |
| Water Access Y/N | No |
| Other Structures | Above Grade,Below Grade |
| Full Baths | 2 |
| Status | ACTIVE |
| Directions | Hwy 15N,Left on Brentwater,Left on 2nd Foxcroft,Right on Meadow Ln to home on left. |
| City | CAMP HILL |
| Senior Community Y/N | No |
| MLS Area | Hampden Twp (14410) |
| Lot Size Units | Square Feet |
| Lot Size Square Feet | 24829.00 |
| Tax Assessed Value | 210600.0 |
| Tax Annual Amount | 3252.0 |
| Property Condition | Excellent |
| Structure Type | Detached |
| Condo/Coop Association fee Y/N | No |
| Bathrooms Full Main Level | 2 |
| Bathrooms Count Main Level | 2.00 |
| Price Per Sq Ft Total AG | 197.11 |
| Acceptable Financing | Cash,Conventional |
| Vacation Rental Y/N | No |
| Total SQFT | 2404 |
| Standard Status | Active |
| Year Built Source | Assessor |
| Legal Subdivision | BRENTWATER |
| Tax Lot | 20 |
Interior Features
| Interior Amenities | Attic,Bathroom - Tub Shower,Bathroom - Walk-In Shower,Breakfast Area,Built-Ins,Dining Area,Kitchen - Gourmet,Primary Bath(s),Recessed Lighting,Upgraded Countertops,Wood Floors,Water Treat System,Ceil |
|---|---|
| Heating Fuel | Natural Gas,Electric |
| Basement | Daylight,Partial,Heated,Windows,Sump Pump |
| Flooring | Ceramic Tile,Hardwood |
| Total Fireplaces | 1 |
| Fireplace Features | Gas/Propane,Brick |
| Hot Water | Natural Gas |
| Basement (Y/N) | Yes |
| Heating Y/N | Yes |
| Fireplace Y/N | Yes |
| Above Grade Finished Area | 2004 |
| Half Baths | 1 |
| Central Air Y/N | Yes |
| Total Bedrooms | 3 |
| Below Grade Finished Area | 400 |
| Room Type | Living Room,Dining Room,Primary Bedroom,Bedroom 2,Bedroom 3,Kitchen,Family Room,Primary Bathroom,Full Bath,Half Bath |
| Main Level Bedrooms | 3 |
| Below Grade Finished Area Unit Type | Square Feet |
| LivingAreaSource | Estimated |
| Laundry Type | Lower Floor,Dryer In Unit,Washer In Unit |
| Below Grade Finished Area Source | Estimated |
| Bathrooms Half Lower Level 1 | 1 |
| Bathrooms Half All Lower Levels | 1 |
| Bathrooms Count Lower Level 1 | 1.00 |
| Bathrooms Count All Lower Levels | 1 |
| Above Grade Finished Area Source | Assessor |
| Above Grade Finished Area Unit Type | Square Feet |
| Total Baths | 3 |
Exterior Features
| Exterior Amenities | Extensive Hardscape,Outbuilding(s),Roof Deck |
|---|---|
| Pool | No Pool |
| Fencing | Invisible |
| Parking Features | Concrete Driveway |
| Lot Features | Backs to Trees,Landscaping,Level,Premium,Private,Rear Yard,SideYard(s) |
| Water Source | Well |
| Inclusions | Fridge,Washer,Dryer |
| Total Parking Spaces | 6 |
| Garage Features | Garage - Front Entry,Garage Door Opener |
| Type of Parking | Attached Garage,Driveway,Off Street |
| Foundation Details | Block |
| Water View Y/N | No |
| Lot Size Acres | 0.57 |
| Lot Size Source | Assessor |
| Waterfront Y/N | No |
| Land Assessed Value | 73600.00 |
| Navigable Water Y/N | No |
| Water Oriented Y/N | No |
| # of Attached Garage Spaces | 2 |
Room Details
| Room | Dimensions | Level | Flooring | Details |
|---|---|---|---|---|
| Bedroom 2 | Main | Flooring - HardWood | ||
| Bedroom 3 | Main | Flooring - HardWood | ||
| Dining Room | Main | Fireplace - Gas,Flooring - HardWood | ||
| Family Room | Lower 1 | Flooring - Ceramic Tile,Lighting - Recessed | ||
| Full Bath | Main | Bathroom - Tub Shower,Flooring - Ceramic Tile | ||
| Half Bath | Lower 1 | Flooring - Concrete | ||
| Kitchen | Main | Built-Ins,Cathedral/Vaulted Ceiling,Countertop(s) - Granite,Flooring - HardWood,Lighting - Recessed,Pantry,Kitchen - Gas Cooking | ||
| Living Room | Main | Cathedral/Vaulted Ceiling,Flooring - HardWood,Ceiling Fan(s) | ||
| Primary Bathroom | Main | Bathroom - Walk-In Shower,Flooring - Ceramic Tile | ||
| Primary Bedroom | Main | Flooring - HardWood |
Amenities
- Foreclosure
- Views
- Short Sale
- New Construction
- Adult 55+
- Lease To Own
- No HOA Fees
- Furnished
- Primary On Main
- Air Conditioning
- Seller Finance
- Green
- Fixer Upper
- Horse
- Golf
- Fireplace
- Deck
- Garage
- Basement
- Pool
Property vs Single Family Average in 17011
Price
Taxes
Year Built
Visits
 © BRIGHT, All Rights Reserved
