
Primary on Main
Address
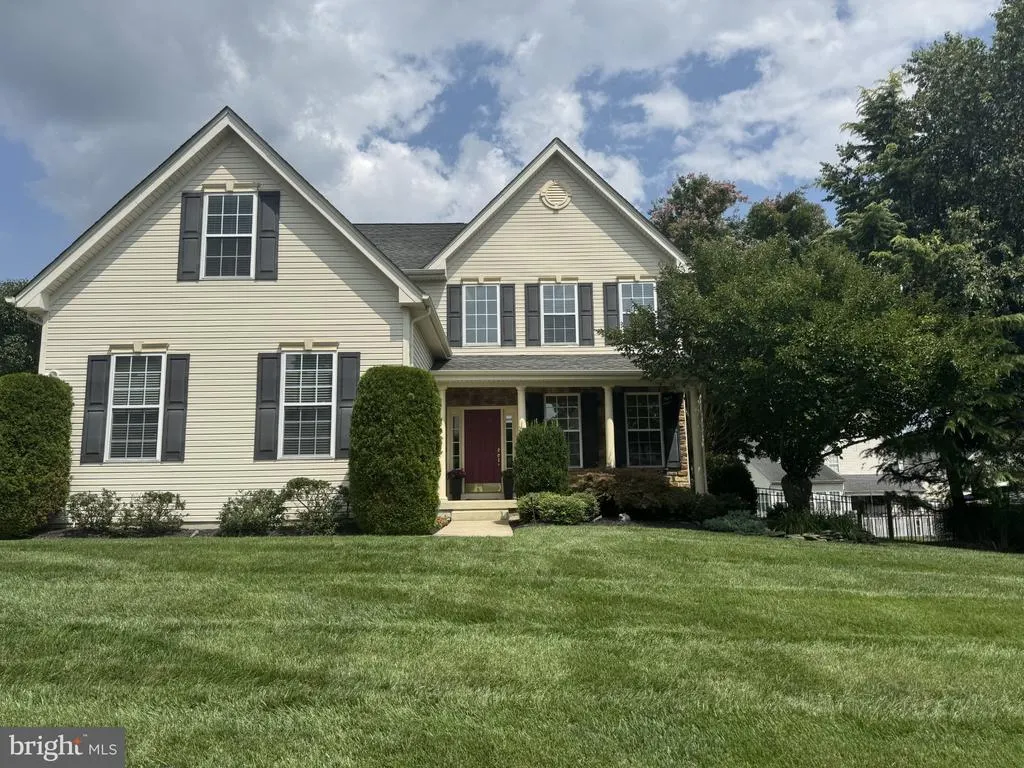
308 Wellington Way, Swedesboro, NJ
Price
$ 625,000
Property Attributes
- MLS#NJGL2078314
- TypeSingle Family
- Listing Status ACTIVE
- CountyGLOUCESTER
- CitySwedesboro
- AreaWoolwich Twp
- NeighborhoodWeatherby
- Zip08085
- StyleColonial
- Year Built2005
- Taxes$ 10566
- Price$ 625,000
- Bedrooms4
- Full Bathrooms2
- Half Bathrooms1
- Sqr Footage2500
- Lot Size0.39 Acres
Data Source:
Bright MLS
Property Description
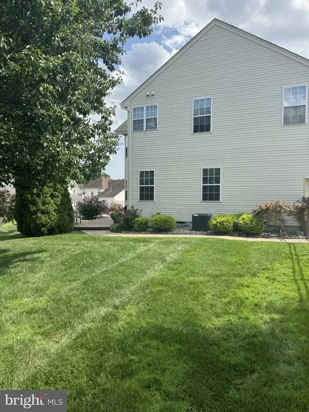
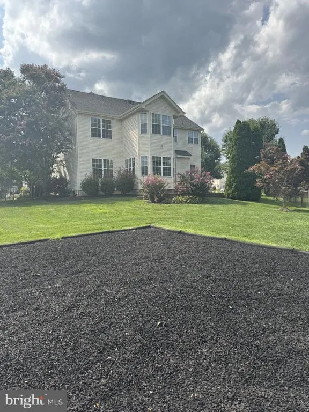
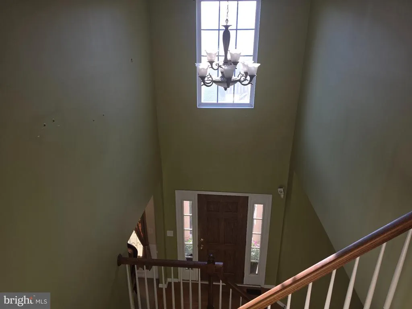
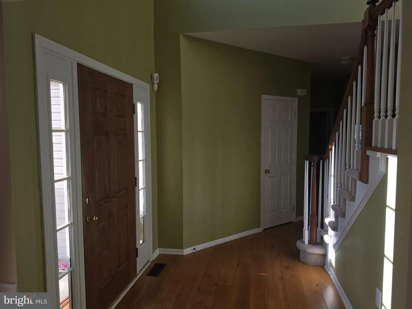
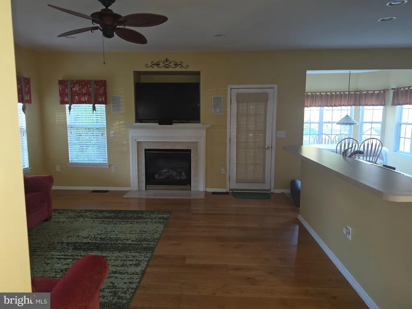
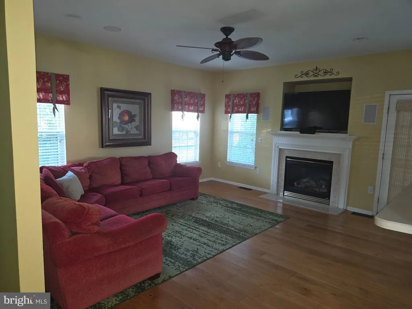
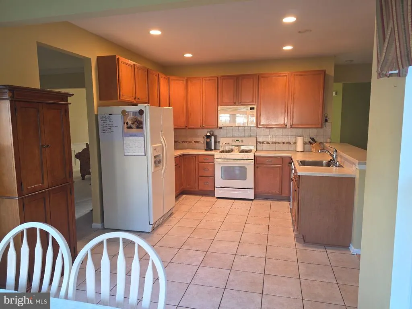
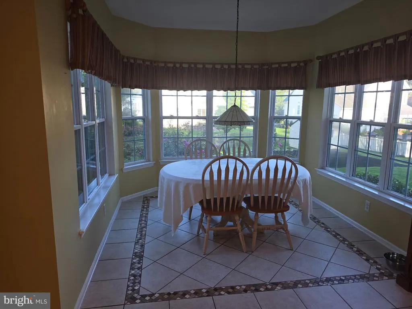
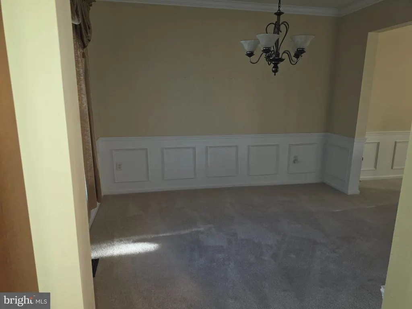
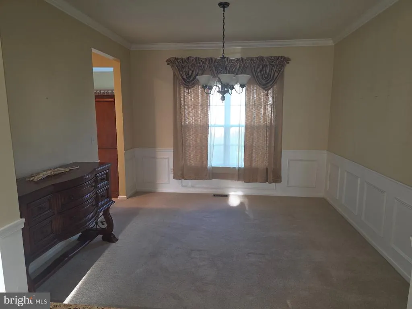
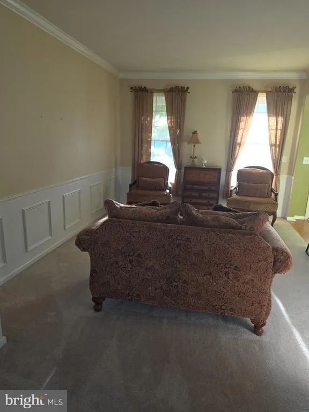
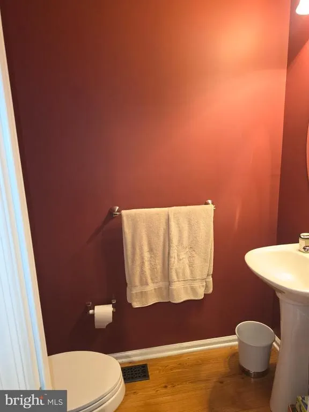
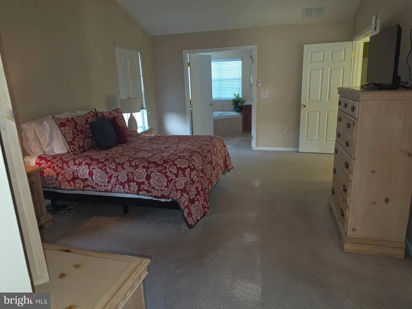
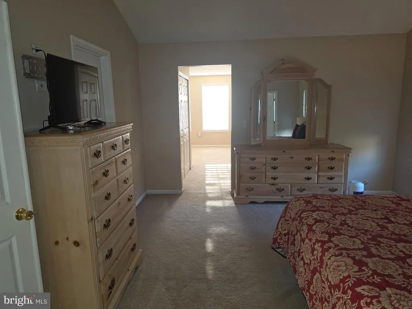
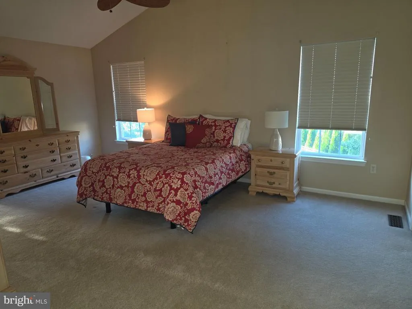
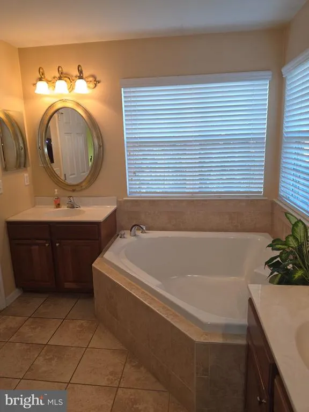
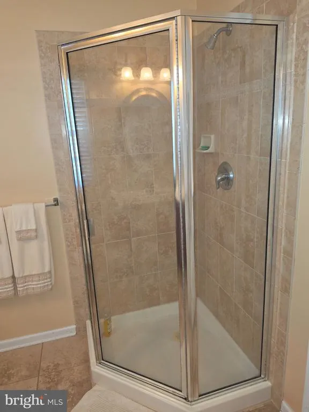
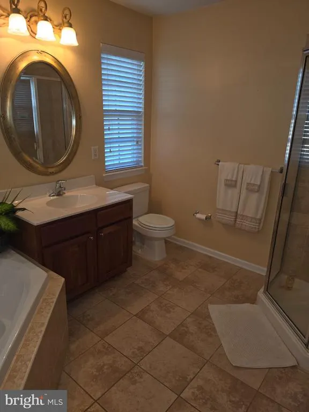
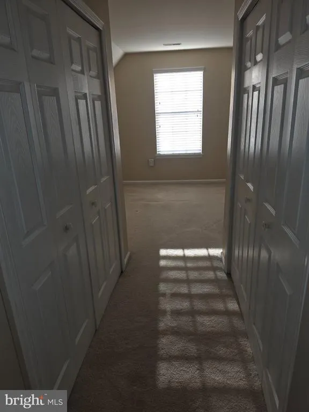
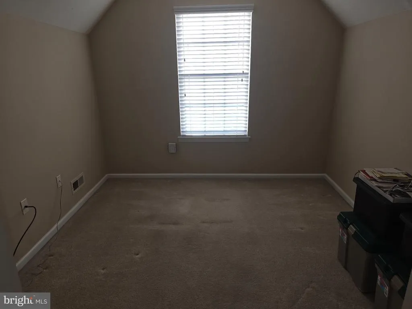
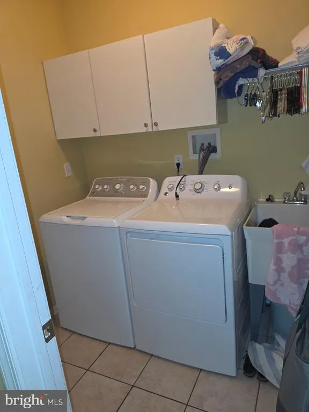
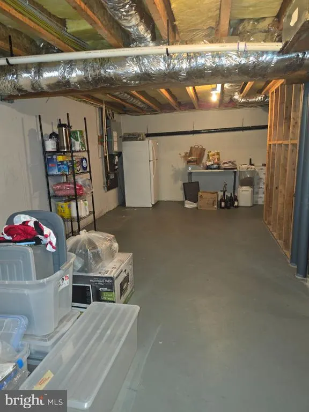
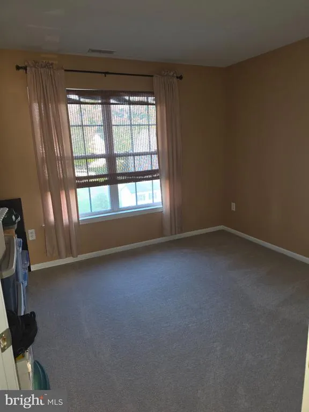
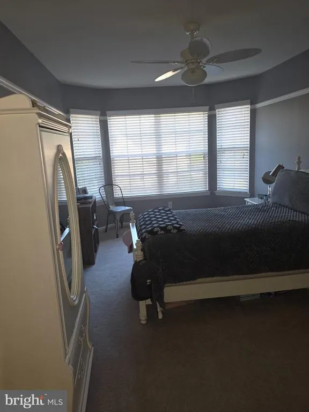
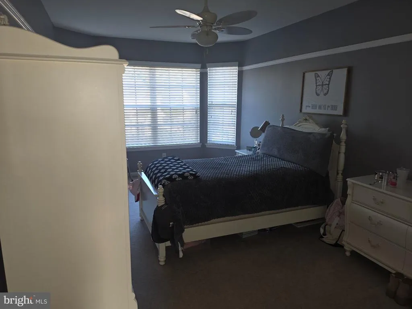
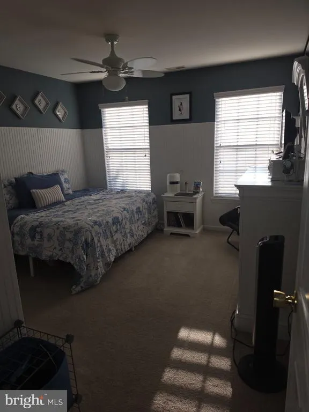
Nestled in the prestigious Weatherby subdivision, this exquisite Colonial-style residence offers a harmonious blend of elegance and comfort, perfect for those seeking a refined lifestyle. Built in 2005, this home boasts a generous 2,500 square feet of meticulously maintained living space, set on a spacious 0.39-acre lot that provides both privacy and room for outdoor enjoyment. Step inside to discover a warm and inviting interior, where high-end finishes and thoughtful design elements create an atmosphere of sophistication. The main level features a seamless flow between the dining and living areas, enhanced by chair railings and rich hardwood flooring. The cozy gas fireplace serves as a focal point, inviting relaxation during cooler evenings. An abundance of natural light pours through double-pane vinyl-clad windows, illuminating the space and enhancing the home's welcoming ambiance. The gourmet kitchen is a culinary enthusiast's dream, equipped with top-of-the-line appliances, including a built-in microwave, self-cleaning oven, and a gas stove. The adjoining breakfast area is perfect for casual dining, while the combination kitchen/dining layout is ideal for entertaining guests. Retreat to the luxurious master suite, where tranquility reigns. The en-suite bathroom features a soaking tub and a stall shower, providing a spa-like experience at home. The outdoor space is equally impressive, featuring a beautifully landscaped yard with a sophisticated underground lawn sprinkler system, ensuring lush greenery year-round. Enjoy al fresco dining or morning coffee on the charming patio, surrounded by the serene ambiance of the neighborhood. Additional highlights include a main-floor laundry area, an unfinished basement ready for your personal touch, and a side-entry attached garage with space for two vehicles. The concrete driveway and well-maintained sidewalks enhance the home's curb appeal, while street lights add a touch of charm to evening strolls. Located in the heart of the block, this residence offers a peaceful retreat while remaining conveniently close to local amenities. Experience the exclusive lifestyle that this exceptional property provides, where luxury meets comfort in every detail.
| Elementary School | Middle School | High School |
|---|---|---|
| Charles G Harker Elementary School | Kingsway Regional Middle School | Kingsway High School |
| Price History | |
|---|---|
| 9/14/2026 | Listed $625,000 |
General Features
| Living Area | 2500 |
|---|---|
| Sewer | Public Sewer |
| Heating | Central |
| Cooling | Central A/C |
| Utilities | Cable TV,Electric Available,Natural Gas Available,Phone |
| Possession | Negotiable,Settlement |
| Roof | Architectural Shingle |
| Appliances | Built-In Microwave,Dishwasher,Disposal,Dryer - Gas,Icemaker,Freezer,Humidifier,Oven - Self Cleaning,Refrigerator,Stove |
| Zoning | RESIDENTIAL |
| Garage Spaces | 2.00 |
| Patio/Porch Features | Patio(s) |
| Architectural Style | Colonial |
| Construction Materials | Frame |
| School District | KINGSWAY REGIONAL HIGH |
| Year Built | 2005 |
| Electric | 200+ Amp Service |
| Levels | 3 |
| Tax Year | 2025 |
| Ownership | Fee Simple |
| Cool Fuel | Natural Gas |
| Accessibility | Level Entry - Main |
| County | GLOUCESTER |
| New Construction | No |
| Property Type | Residential |
| HOA | No |
| Subdivision Name | WEATHERBY |
| Garage Y/N | Yes |
| Water Access Y/N | No |
| Other Structures | Above Grade,Below Grade |
| Total Rooms | 8 |
| Full Baths | 2 |
| Status | ACTIVE |
| Directions | GPS |
| City | SWEDESBORO |
| Disclosures | Prop Disclosure |
| Senior Community Y/N | No |
| MLS Area | Woolwich Twp (20824) |
| Lot Size Units | Square Feet |
| Lot Size Square Feet | 16988.00 |
| Tax Assessed Value | 312900.0 |
| Tax Annual Amount | 10566.0 |
| Home Warranty Y/N | No |
| Property Condition | Excellent |
| Structure Type | Detached |
| Floors In Unit Count | 3 |
| Condo/Coop Association fee Y/N | No |
| Bathrooms Full Main Level | 2 |
| Bathrooms Count Main Level | 3.00 |
| Price Per Sq Ft Total AG | 250.0 |
| Acceptable Financing | FHA,Conventional,Cash,VA |
| Historic Y/N | No |
| Lease Considered Y/N | No |
| Vacation Rental Y/N | No |
| Total SQFT | 2500 |
| Location Type | Middle Of Block |
| Standard Status | Active |
| Year Built Source | Assessor |
| Tax Lot | 00011 |
| Association Recreation Fee | No |
Interior Features
| Interior Amenities | Attic/House Fan,Bathroom - Soaking Tub,Bathroom - Stall Shower,Bathroom - Tub Shower,Breakfast Area,Carpet,Ceiling Fan(s),Chair Railings,Combination Dining/Living,Combination Kitchen/Dining,Sprinkler |
|---|---|
| Heating Fuel | Natural Gas |
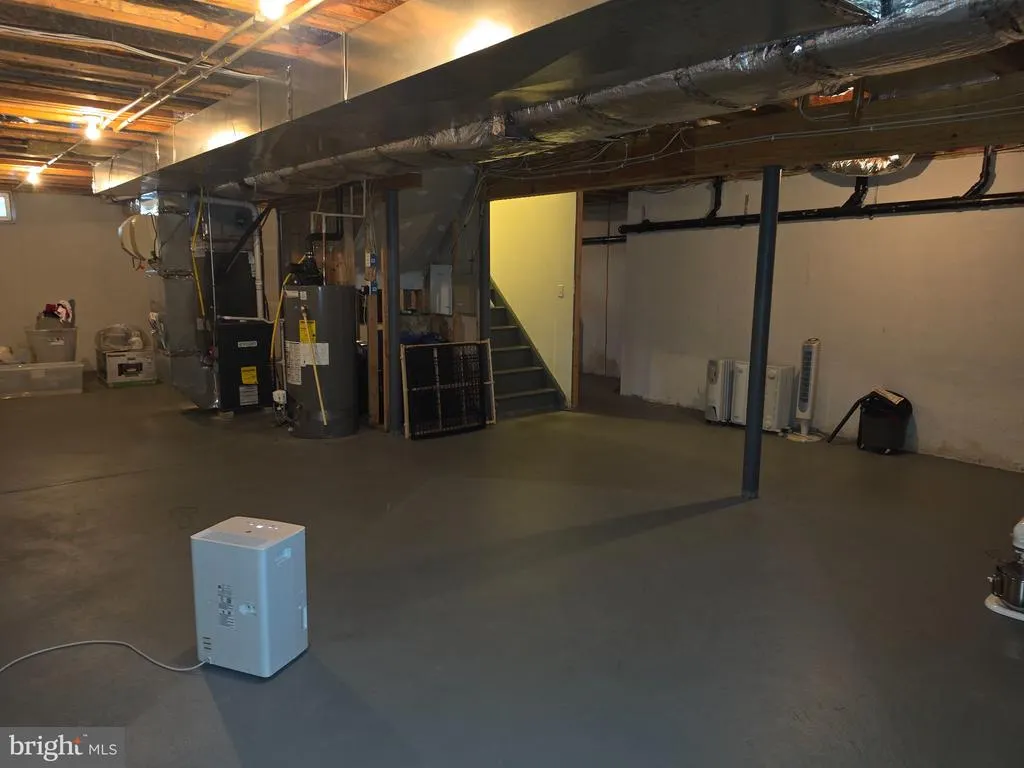
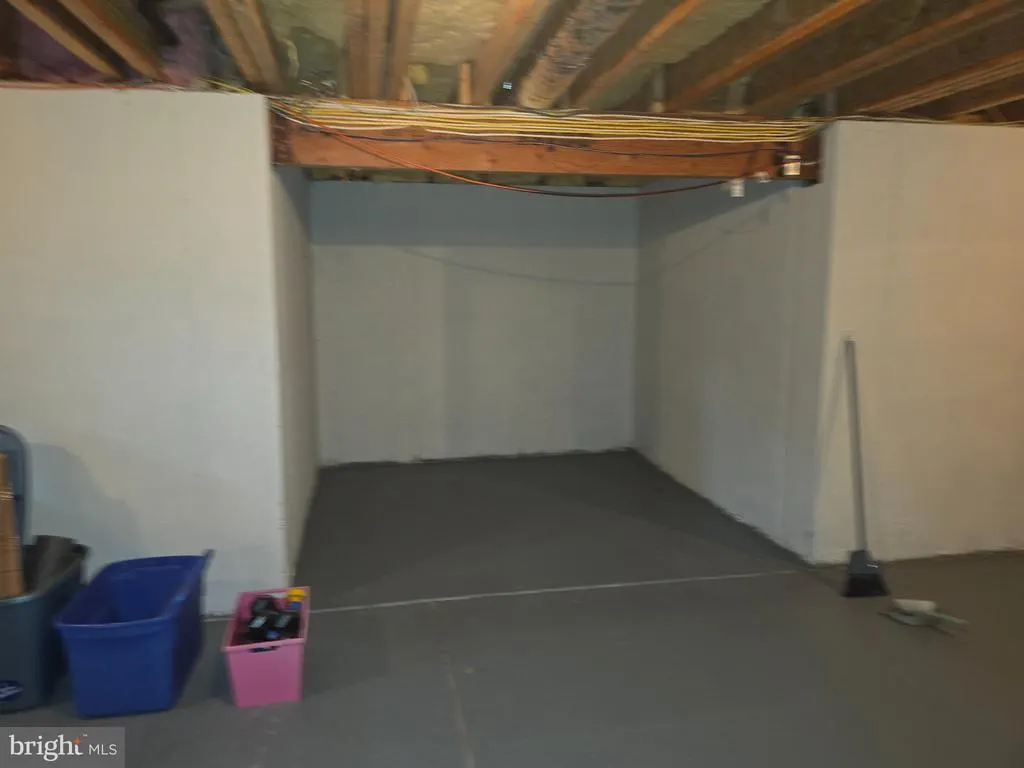
| Basement | Unfinished |
| Flooring | Carpet,Ceramic Tile,Hardwood |
| Total Fireplaces | 1 |
| Fireplace Features | Gas/Propane |
| Hot Water | Natural Gas,60+ Gallon Tank |
| Basement (Y/N) | Yes |
| Heating Y/N | Yes |
| Window Features | Double Pane,Vinyl Clad |
| Fireplace Y/N | Yes |
| Above Grade Finished Area | 2500 |
| Half Baths | 1 |
| Central Air Y/N | Yes |
| Total Bedrooms | 4 |
| Entry Level | 1 |
| Main Level Bedrooms | 4 |
| Below Grade Finished Area Unit Type | Square Feet |
| LivingAreaSource | Assessor |
| Laundry Type | Main Floor |
| Below Grade Unfin Area Units | Square Feet |
| Below Grade Unfin SQFT Source | Assessor |
| Below Grade Finished Area Source | Assessor |
| Bathrooms Half Main Level | 1 |
| Above Grade Finished Area Source | Assessor |
| Above Grade Finished Area Unit Type | Square Feet |
| Total Baths | 3 |
Exterior Features
| Exterior Amenities | Bump-outs,Gutter System,Sidewalks,Street Lights,Underground Lawn Sprinkler |
|---|---|
| Pool | No Pool |
| Fencing | Wrought Iron |
| Parking Features | Concrete Driveway |
| Water Source | Public |
| Inclusions | All Appliances |
| Total Parking Spaces | 2 |
| Garage Features | Garage - Side Entry |
| Type of Parking | Driveway,On Street,Attached Garage |
| Foundation Details | Block |
| Spa | No |
| Water View Y/N | No |
| Lot Dimensions | 0.00 x 0.00 |
| Lot Size Acres | 0.39 |
| Road Surface Type | Access - On Grade,Black Top |
| Lot Size Source | Assessor |
| Waterfront Y/N | No |
| Door Features | Six Panel |
| Other Equipment | None |
| Soil Types | Unknown |
| Road Responsibility | Boro/Township |
| Horse Y/N | No |
| Land Assessed Value | 74500.00 |
| Navigable Water Y/N | No |
| Water Oriented Y/N | No |
| # of Attached Garage Spaces | 2 |
| LotDimensionsSource | Assessor |
Amenities
- Foreclosure
- Views
- Short Sale
- New Construction
- Adult 55+
- Lease To Own
- No HOA Fees
- Furnished
- Primary On Main
- Air Conditioning
- Seller Finance
- Green
- Fixer Upper
- Horse
- Golf
- Fireplace
- Deck
- Garage
- Basement
- Pool
Property vs Single Family Average in 08085
Price
Taxes
Year Built
 © BRIGHT, All Rights Reserved
