
Address
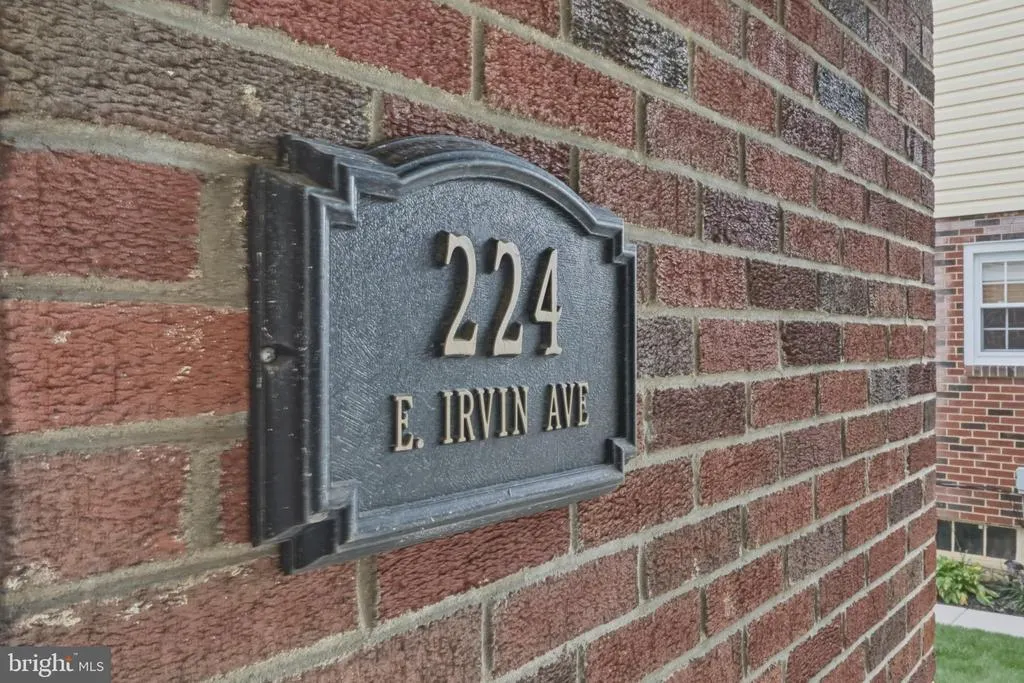
224 E Irvin Avenue, Hagerstown, MD
Price
$ 345,000
Property Attributes
- MLS#MDWA2039990
- TypeSingle Family
- Listing Status ACTIVE
- CountyWASHINGTON
- CityHagerstown
- NeighborhoodNorth End
- Zip21742
- StyleCape Cod
- Year Built1942
- Taxes$ 3703
- Price$ 345,000
- Bedrooms3
- Full Bathrooms2
- Half Bathrooms0
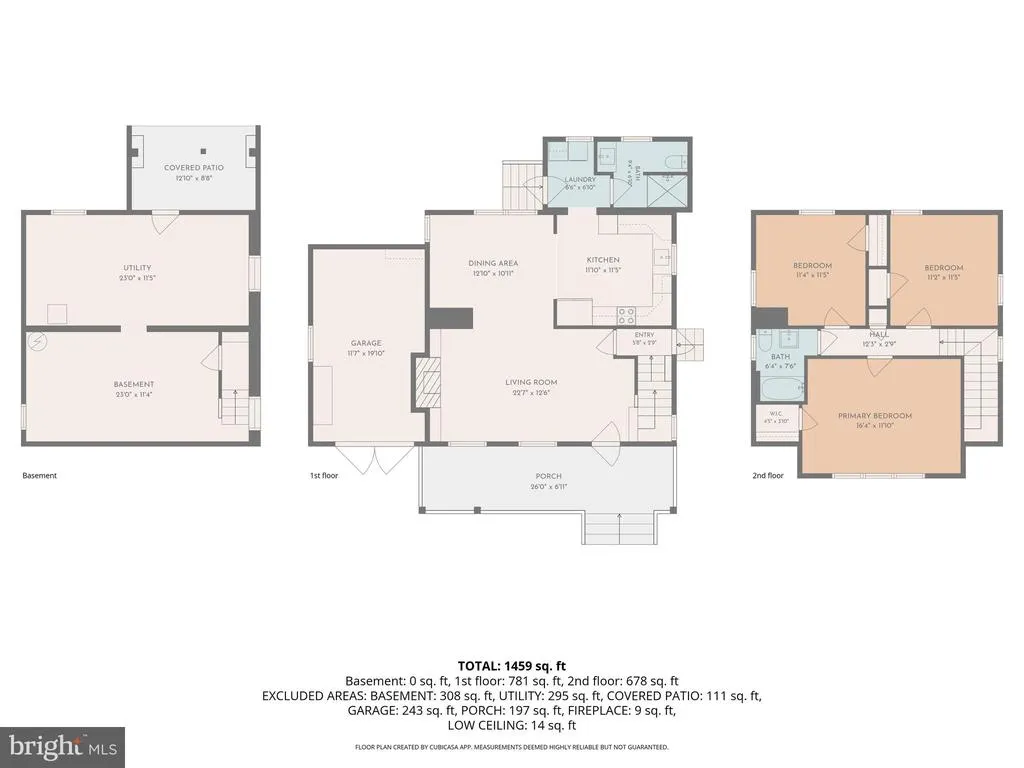
- Sqr Footage1459
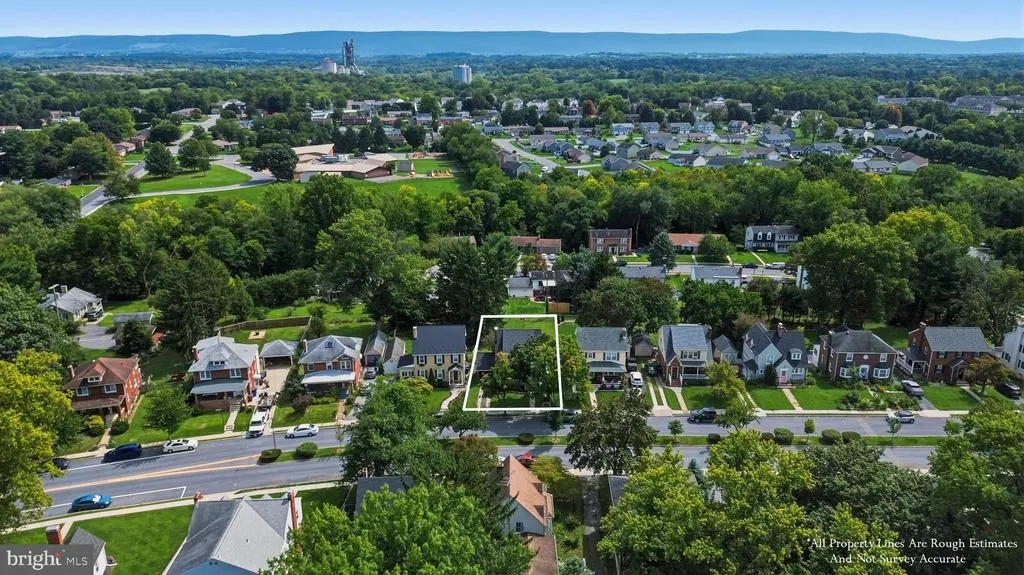
- Lot Size0.18 Acres
Data Source:
Bright MLS
Property Description
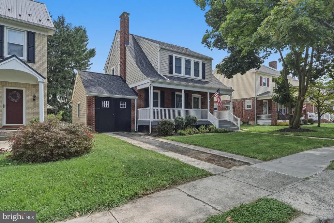
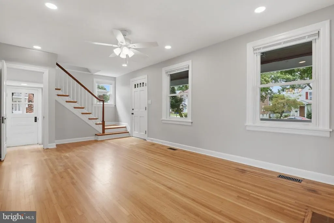
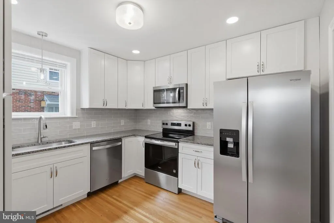
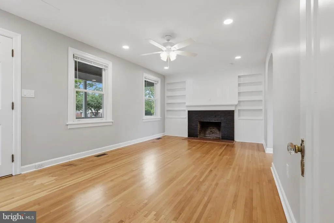
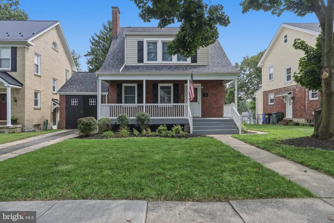
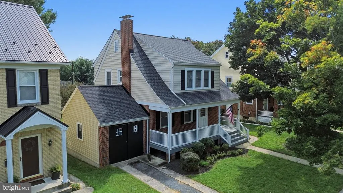
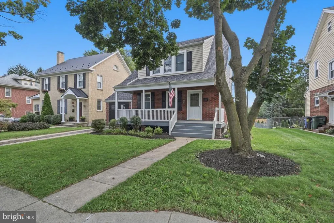
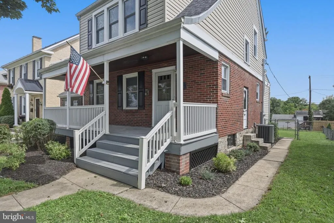
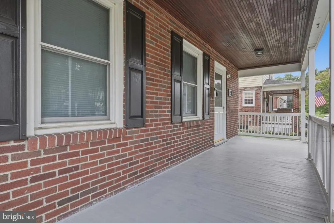
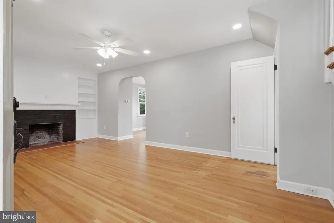
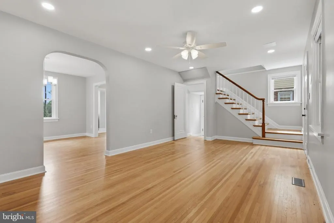
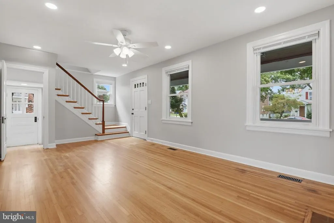
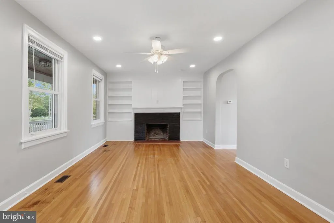
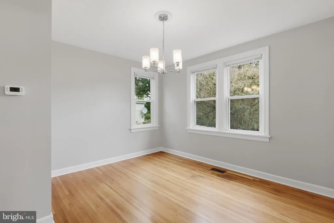
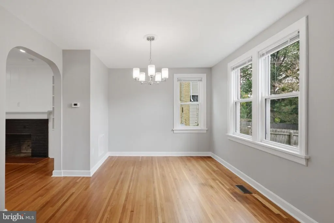
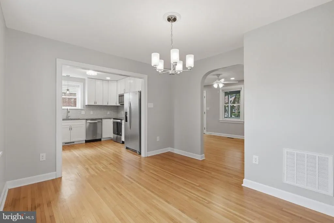
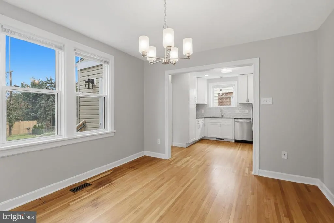
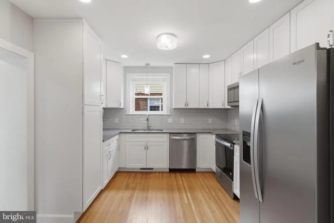
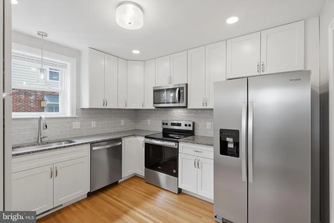
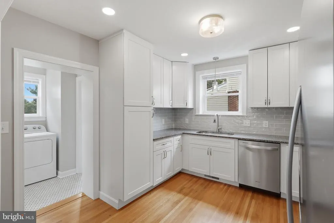
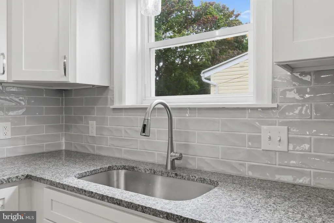
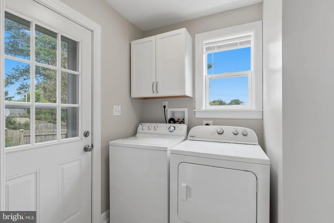
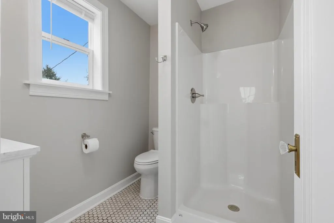
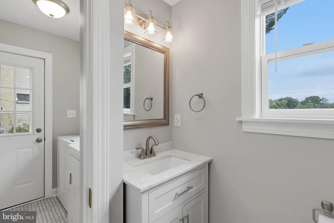
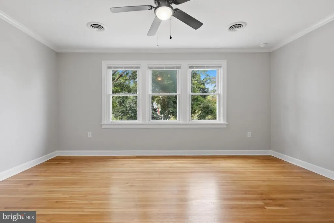
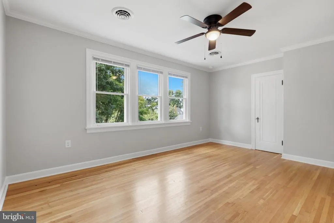
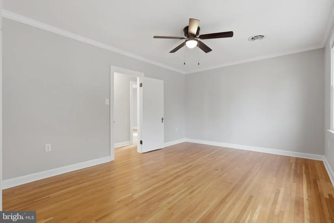
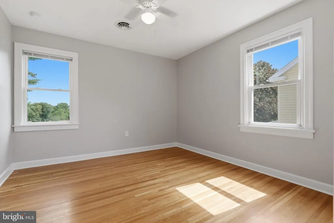
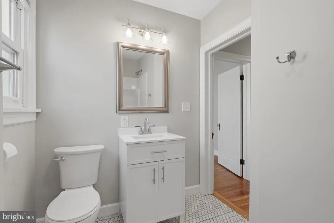
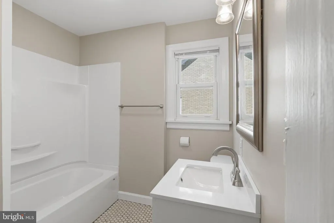
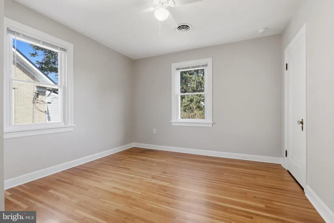
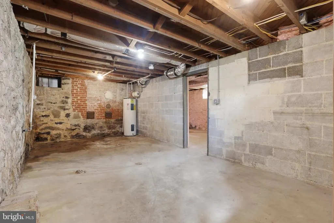
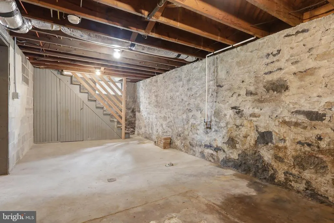
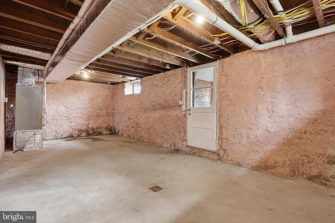
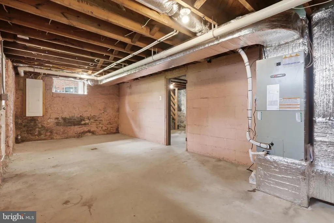
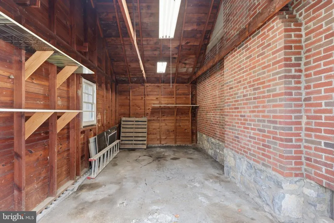
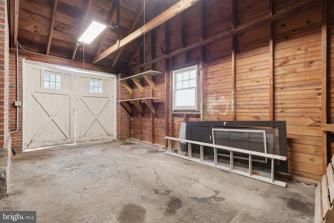
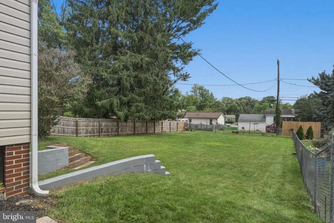
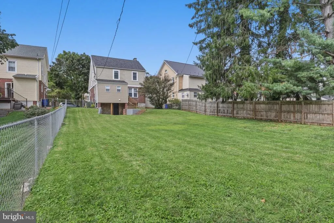
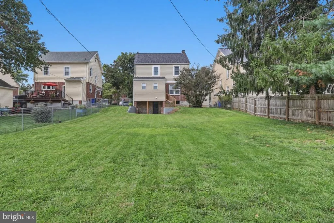
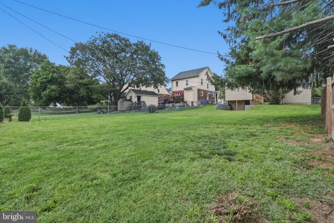
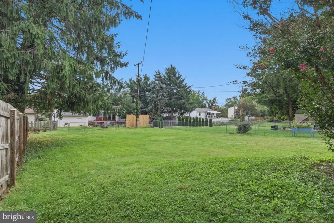
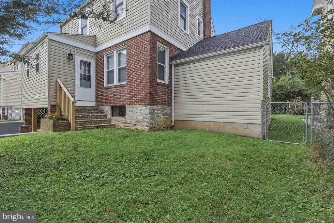
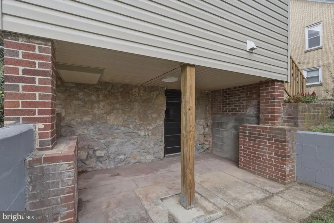
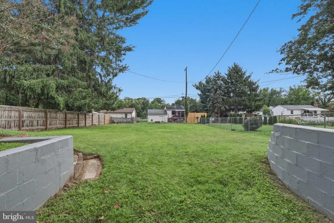
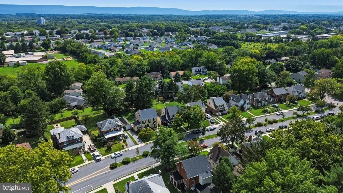
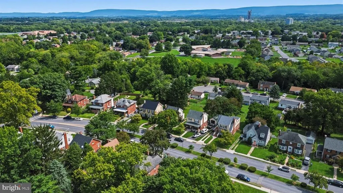
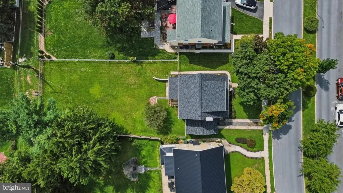
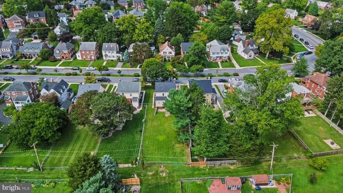
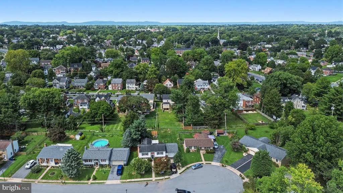
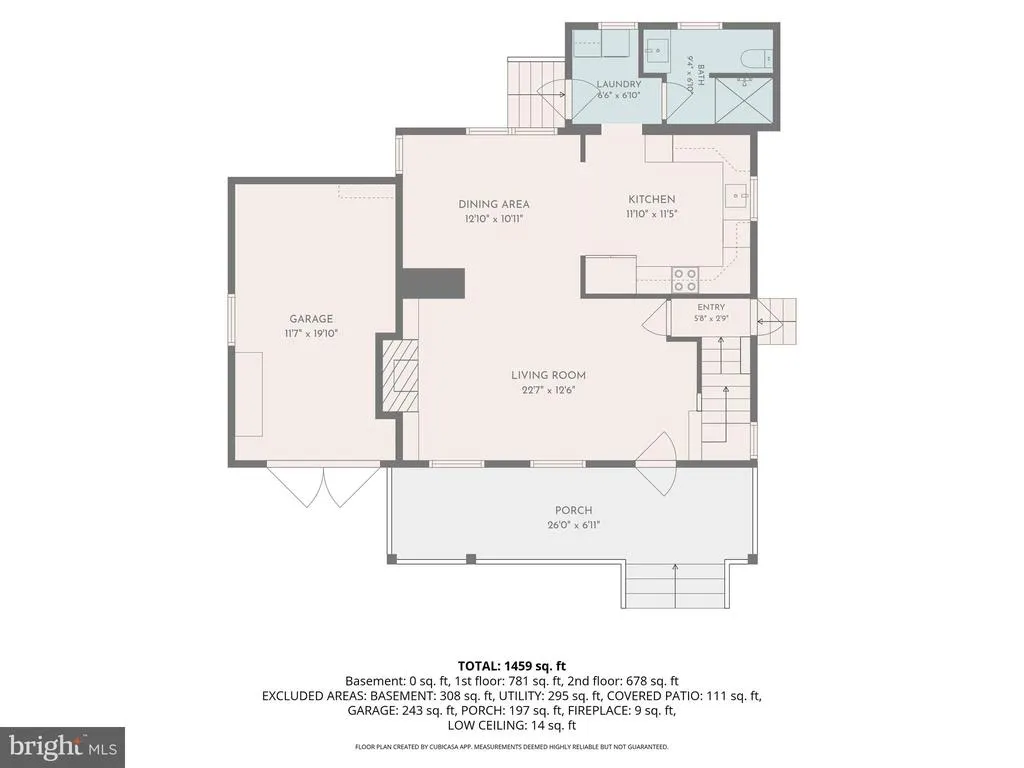
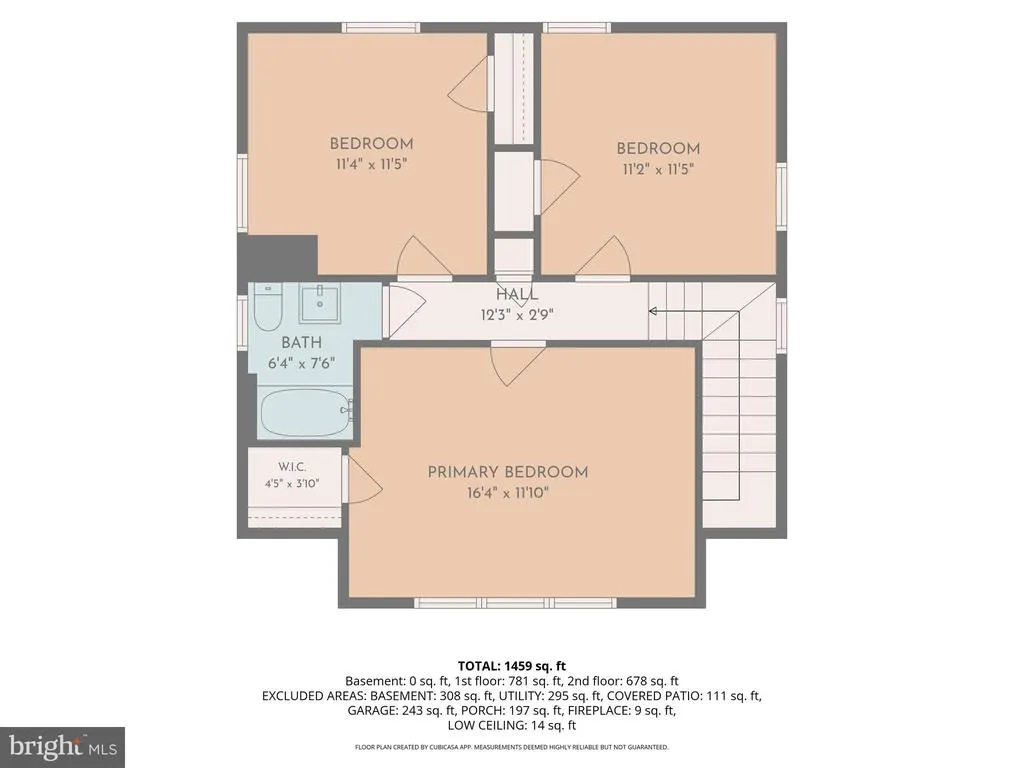
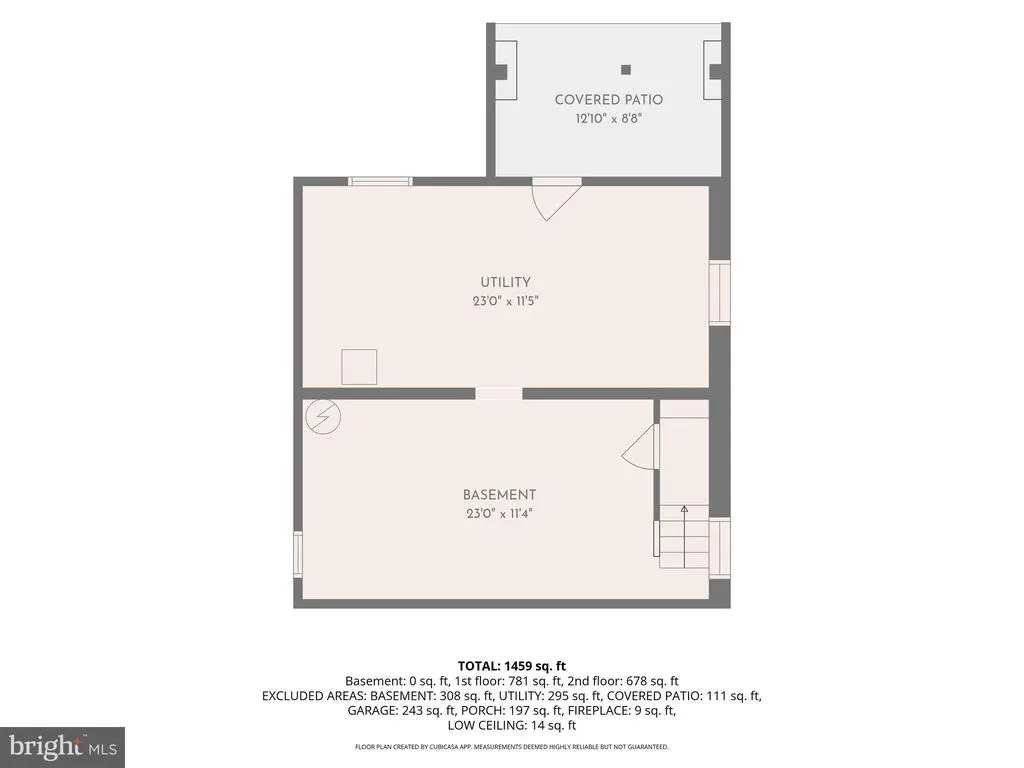
Classic charm meets modern updates! Welcome to 224 E Irvin Ave, a beautifully renovated 3-bedroom, 2-bath home where the big-ticket items are already doneso all you have to do is move in! Major updates include all-new plumbing (2026), a new roof (2025), a new heat pump (2025), and updated 200-amp electrical service (2024), offering peace of mind from day one. A welcoming front porch leads into a bright and inviting living room featuring refinished hardwood floors, recessed lighting, a ceiling fan, built-in shelving, and a fireplace (AS-IS) with the gas line capped and ready for a future gas insert. The adjacent dining room continues the hardwood flooring, flowing seamlessly into the beautifully updated kitchen with white cabinetry, granite countertops, stainless steel appliances and tile backsplash. The main level also offers a convenient laundry area and a full bath with a walk-in shower, granite vanity, and hexagonal mosaic tile flooring. Upstairs, three comfortable bedrooms feature hardwood floors and ceiling fans, along with a second fully renovated bath showcasing a quartz vanity, new shower/tub, and hexagonal mosaic tile flooring. The walk-out unfinished basement provides excellent storage and exciting potential for future use, while the 1-car garage and additional off-street parking add everyday convenience. Outside, the fully fenced backyard offers space for gardening, entertaining, pets, or simply relaxing. Conveniently located near schools, parks, shopping, restaurants, and commuter routes, this home combines the character and charm of an established neighborhood with the modern updates today's buyers are looking for. Come see it for yourself!
| Price History | |
|---|---|
| 9/8/2026 | Listed $345,000 |
General Features
| Living Area | 1459 |
|---|---|
| Sewer | Public Sewer |
| Heating | Heat Pump(s) |
| Cooling | Heat Pump(s) |
| Possession | Settlement |
| Roof | Shingle |
| Appliances | Built-In Microwave,Dishwasher,Disposal,Dryer - Electric,Exhaust Fan,Refrigerator,Stove,Washer,Water Heater |
| Zoning | RMOD |
| Garage Spaces | 1.00 |
| Architectural Style | Cape Cod |
| Construction Materials | Brick,Vinyl Siding |
| School District | WASHINGTON COUNTY PUBLIC SCHOOLS |
| Year Built | 1942 |
| Levels | 2.5 |
| Tax Year | 2026 |
| Ownership | Fee Simple |
| Cool Fuel | Electric |
| Section | F |
| Accessibility | None |
| County | WASHINGTON |
| New Construction | No |
| Property Type | Residential |
| HOA | No |
| Subdivision Name | NORTH END |
| Garage Y/N | Yes |
| Water Access Y/N | No |
| Other Structures | Above Grade,Below Grade |
| Total Rooms | 9 |
| Full Baths | 2 |
| Status | ACTIVE |
| Directions | Follow GPS |
| City | HAGERSTOWN |
| Disclosures | Prop Disclosure |
| Senior Community Y/N | No |
| Lot Size Units | Square Feet |
| Lot Size Square Feet | 8000.00 |
| Tax Assessed Value | 183300.0 |
| Tax Annual Amount | 3703.0 |
| Property Condition | Excellent |
| Structure Type | Detached |
| Condo/Coop Association fee Y/N | No |
| Bathrooms Full Main Level | 1 |
| Bathrooms Count Main Level | 1.00 |
| Price Per Sq Ft Total AG | 236.46 |
| Acceptable Financing | Cash,Conventional,FHA,USDA,VA |
| Additional Parcels Y/N | No |
| Vacation Rental Y/N | No |
| Virtual Tour | https://book.tobysphotography.com/224-E-Irvin-Ave/idx |
| Total SQFT | 2062 |
| Standard Status | Active |
| Year Built Source | Assessor |
| Tax Lot | 25 |
| Association Recreation Fee | No |
Interior Features
| Interior Amenities | Attic,Bathroom - Tub Shower,Bathroom - Walk-In Shower,Built-Ins,Ceiling Fan(s),Crown Moldings,Floor Plan - Traditional,Kitchen - Gourmet,Recessed Lighting,Upgraded Countertops,Other |
|---|---|
| Heating Fuel | Electric |
| Basement | Full,Outside Entrance,Interior Access |
| Flooring | Hardwood,Tile/Brick |
| Total Fireplaces | 1 |
| Hot Water | Electric |
| Basement (Y/N) | Yes |
| Heating Y/N | Yes |
| Fireplace Y/N | Yes |
| Above Grade Finished Area | 1459 |
| Central Air Y/N | No |
| Total Bedrooms | 3 |
| Below Grade Finished Area Unit Type | Square Feet |
| LivingAreaSource | Estimated |
| Below Grade Unfin Area Units | Square Feet |
| Below Grade Unfin SQFT | 603 |
| Below Grade Unfin SQFT Source | Estimated |
| Below Grade Finished Area Source | Estimated |
| Bedrooms Count All Upper Levels | 3 |
| Bedrooms Count Upper Level 1 | 3 |
| Bathrooms Full Upper Level 1 | 1 |
| Bathrooms Full All Upper Levels | 1 |
| Bathrooms Count Upper Level 1 | 1.00 |
| Bathrooms Count All Upper Levels | 1 |
| Above Grade Unfin Area Units | Square Feet |
| Above Grade Unfin SQFT Source | Estimated |
| Above Grade Finished Area Source | Estimated |
| Above Grade Finished Area Unit Type | Square Feet |
| Total Baths | 2 |
Exterior Features
| Pool | No Pool |
|---|---|
| Lot Features | Front Yard,Level,Rear Yard |
| Water Source | Public |
| Total Parking Spaces | 1 |
| Garage Features | Additional Storage Area,Garage - Front Entry |
| Type of Parking | Attached Garage,On Street |
| Foundation Details | Block,Stone |
| Water View Y/N | No |
| Lot Size Acres | 0.18 |
| Lot Size Source | Assessor |
| Waterfront Y/N | No |
| Horse Y/N | No |
| Land Assessed Value | 51500.00 |
| Navigable Water Y/N | No |
| Water Oriented Y/N | No |
| # of Attached Garage Spaces | 1 |
Amenities
- Foreclosure
- Views
- Short Sale
- New Construction
- Adult 55+
- Lease To Own
- No HOA Fees
- Furnished
- Primary On Main
- Air Conditioning
- Seller Finance
- Green
- Fixer Upper
- Horse
- Golf
- Fireplace
- Deck
- Garage
- Basement
- Pool
Property vs Single Family Average in 21742
Price
Taxes
Year Built
Visits
 © BRIGHT, All Rights Reserved
