
Primary on Main
Address
1906 Forest Dale Drive, Silver Spring, MD
Price
$ 659,000
Property Attributes
- MLS#MDMC2255934
- TypeSingle Family
- Listing Status ACTIVE
- CountyMONTGOMERY
- CitySilver Spring
- NeighborhoodHillandale Forest
- Zip20903
- StyleRanch/Rambler
- Year Built1956
- Taxes$ 5698
- Price$ 659,000
- Bedrooms5
- Full Bathrooms3
- Half Bathrooms0
- Sqr Footage1328
- Lot Size0.3 Acres
Data Source:
Bright MLS
Property Description
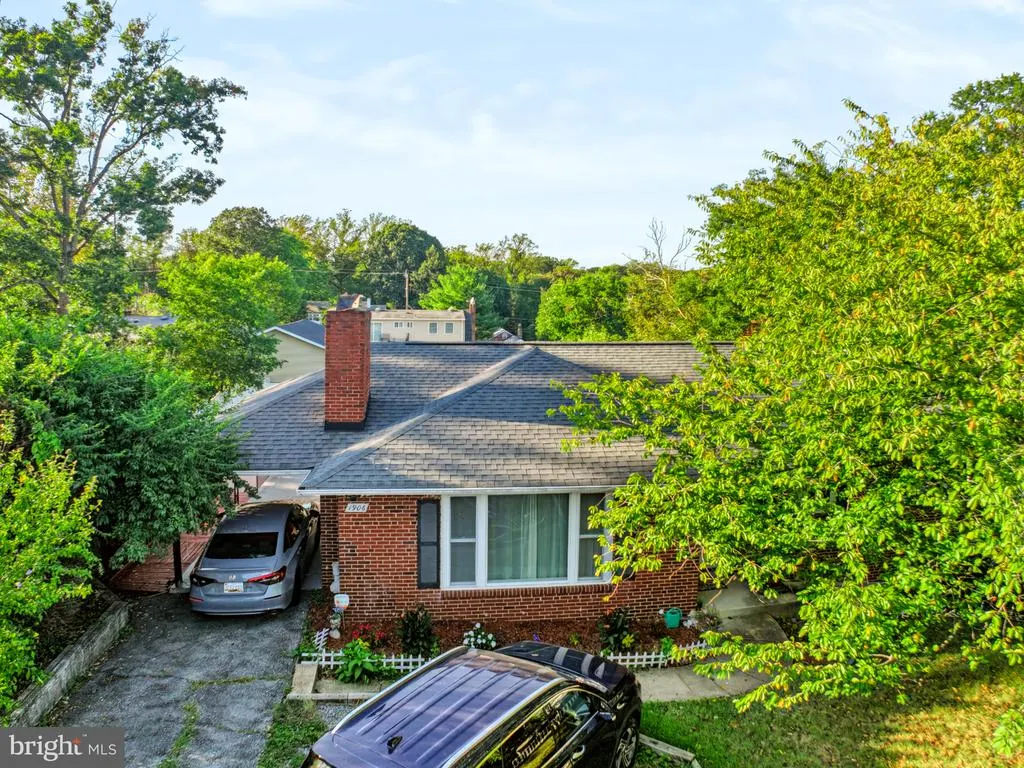
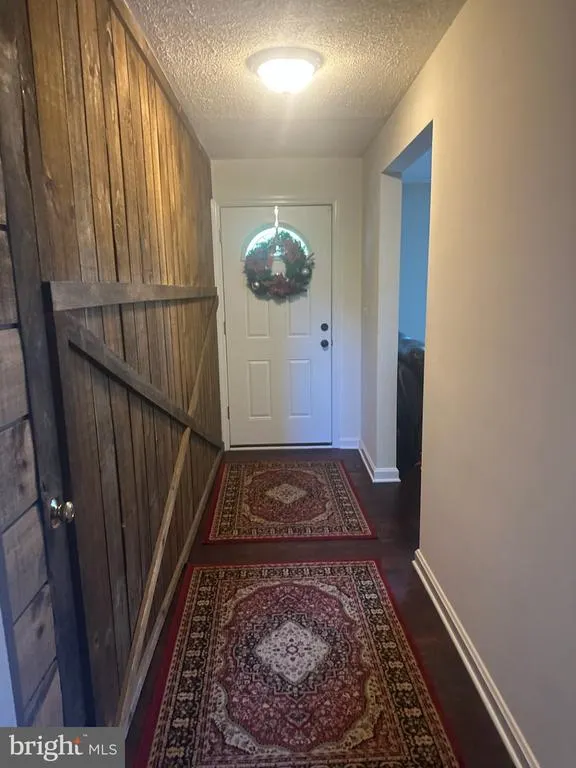
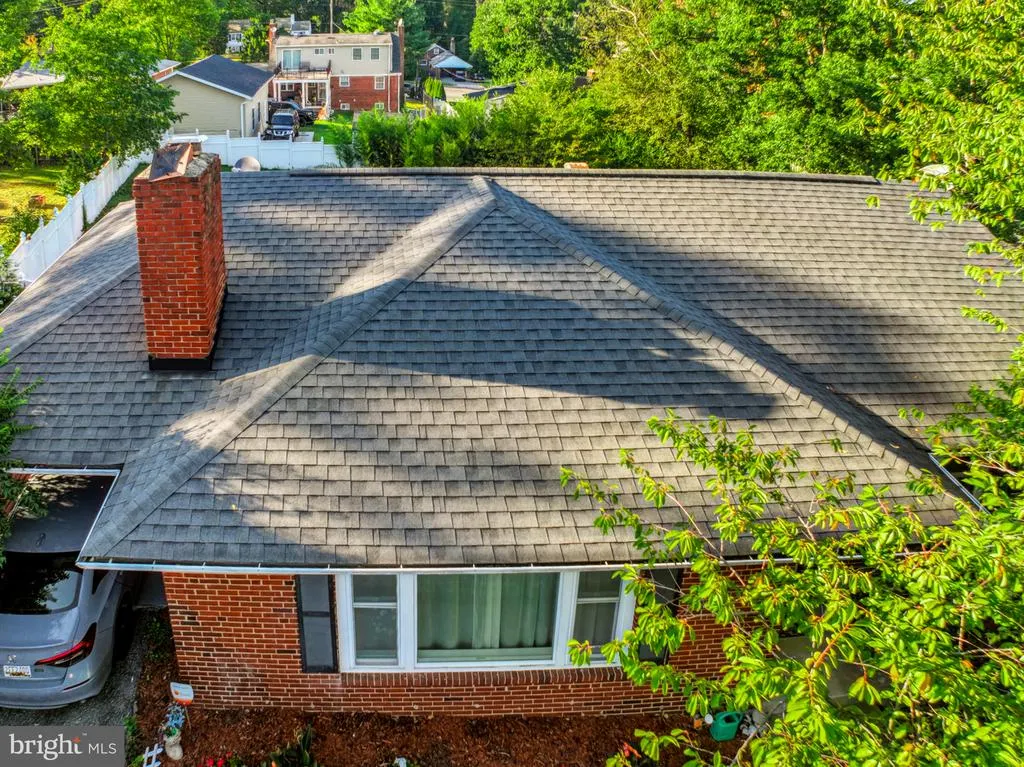
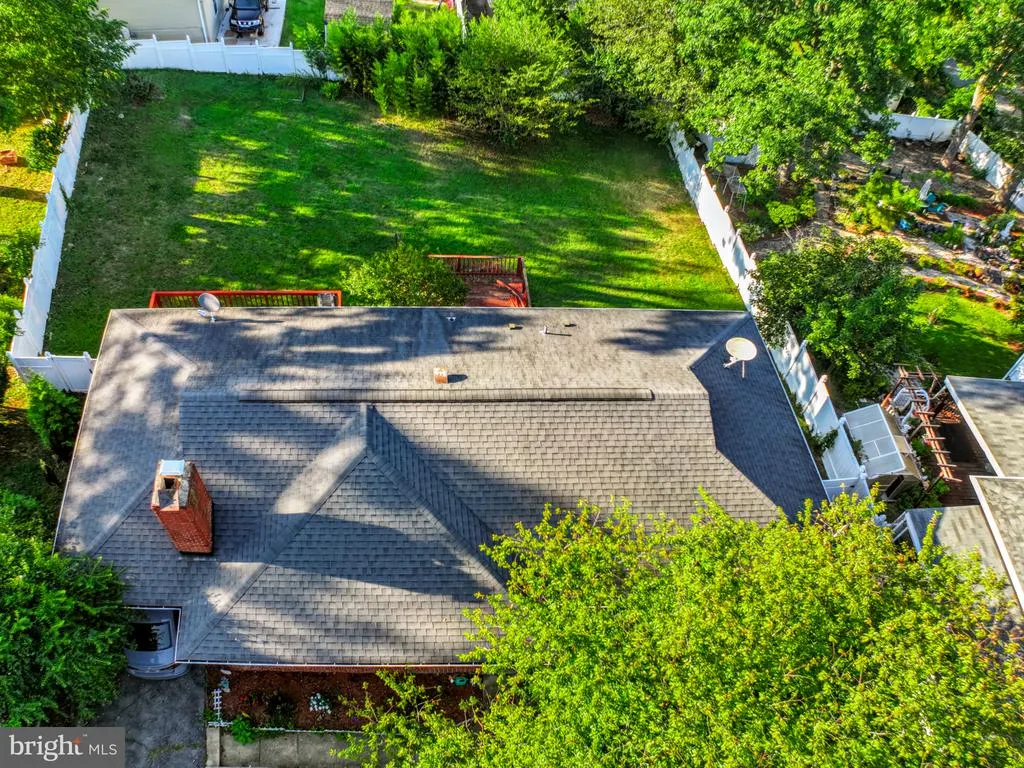
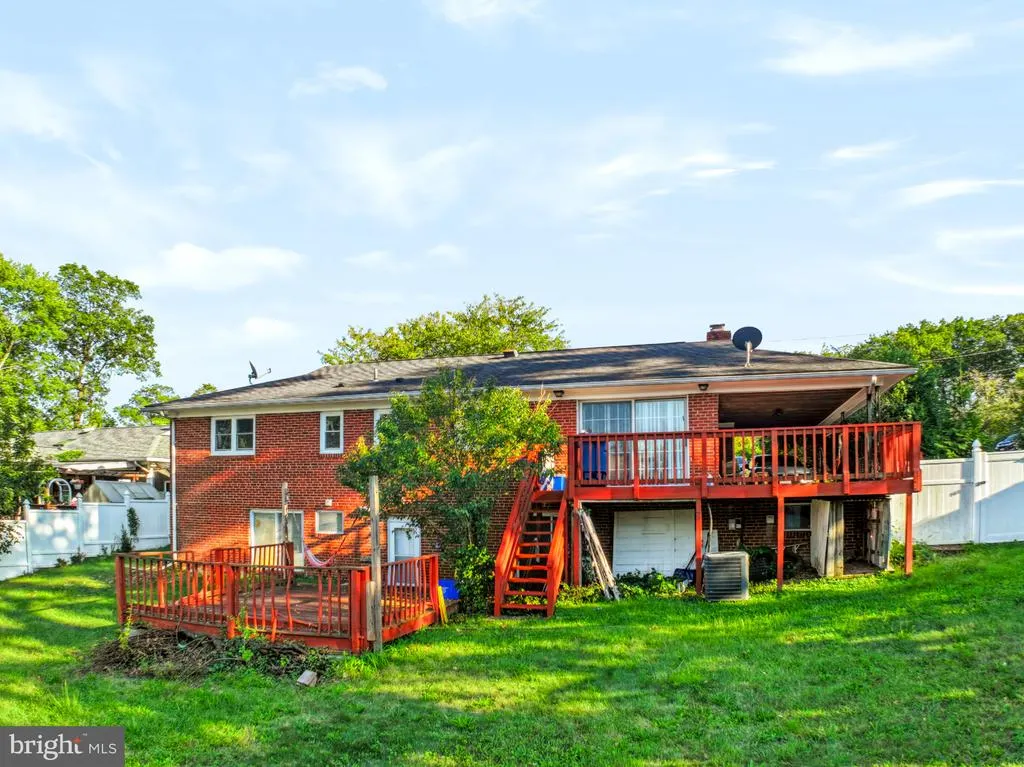
Nestled in the serene enclave of Hillandale Forest, this exquisite ranch-style residence embodies the perfect blend of comfort and sophistication. Built in 1956, this charming brick home has been thoughtfully designed to cater to a luxurious lifestyle while maintaining a warm and inviting atmosphere. Step inside to discover a spacious layout that seamlessly connects the living areas, perfect for both entertaining and everyday living. The heart of the home features a cozy brick fireplace, creating an inviting focal point for gatherings during cooler evenings. The rich hardwood flooring throughout adds a touch of elegance, while ceramic tile in the bathrooms ensures both style and practicality. The kitchen is equipped with high-end appliances, including a sleek refrigerator and a modern microwave, making meal preparation a delight. The convenience of a washer and dryer in the fully finished basement enhances the home's functionality, allowing for effortless laundry days. With ample storage and an outside entrance, the basement offers versatility for hobbies or additional living space. This residence boasts five generously sized bedrooms and three full bathrooms, providing ample space for relaxation and privacy. Each room is designed to be a personal retreat, with large windows inviting natural light to fill the spaces. The thoughtful layout ensures that every corner of the home feels open and airy. Outside, the property features a well-maintained lot of 0.3 acres, providing a perfect canvas for outdoor activities or gardening. The attached carport and driveway offer convenient parking options, accommodating multiple vehicles with ease. Safety and comfort are paramount, with features such as carbon monoxide and smoke detectors ensuring peace of mind. This home is not just a place to live; it's a sanctuary where cherished memories are made. Experience the exclusive lifestyle that Hillandale Forest has to offer, where luxury meets comfort in a beautifully crafted home. This property is more than just a residence; it's a place to create lasting memories and enjoy the finer things in life.
| Price History | |
|---|---|
| 9/14/2026 | Listed $659,000 |
General Features
| Living Area | 1328 |
|---|---|
| Sewer | Public Sewer |
| Heating | Central |
| Cooling | Central A/C |
| Utilities | Natural Gas Available |
| Possession | Settlement |
| Roof | Asphalt |
| Appliances | Dryer,Washer,Water Heater,Refrigerator,Microwave |
| Zoning | 0012 |
| Architectural Style | Ranch/Rambler |
| Security Features | Carbon Monoxide Detector(s),Smoke Detector |
| Construction Materials | Brick,Brick Front |
| School District | MONTGOMERY COUNTY PUBLIC SCHOOLS |
| Year Built | 1956 |
| Levels | 2 |
| Tax Year | 2026 |
| Ownership | Fee Simple |
| Cool Fuel | Electric |
| Accessibility | None |
| County | MONTGOMERY |
| New Construction | No |
| Property Type | Residential |
| HOA | No |
| Subdivision Name | HILLANDALE FOREST |
| Garage Y/N | No |
| Water Access Y/N | No |
| Other Structures | Above Grade |
| Full Baths | 3 |
| Status | ACTIVE |
| Directions | GPS |
| City | SILVER SPRING |
| Disclosures | Prop Disclosure,Prop Disclaimer |
| Senior Community Y/N | No |
| Lot Size Units | Square Feet |
| Lot Size Square Feet | 13205.00 |
| Tax Assessed Value | 420900.0 |
| Tax Annual Amount | 5698.94 |
| Home Warranty Y/N | No |
| Structure Type | Detached |
| Condo/Coop Association fee Y/N | No |
| Bathrooms Full Main Level | 2 |
| Bathrooms Count Main Level | 2.00 |
| Price Per Sq Ft Total AG | 496.23 |
| Acceptable Financing | Cash,Conventional,FHA,Private,Other |
| Historic Y/N | No |
| Lease Considered Y/N | No |
| Vacation Rental Y/N | No |
| Total SQFT | 1328 |
| Standard Status | Active |
| Year Built Source | Estimated |
| Association Recreation Fee | No |
Interior Features
| Heating Fuel | Natural Gas |
|---|---|
| Basement | Connecting Stairway,Fully Finished,Outside Entrance,Walkout Stairs |
| Flooring | Hardwood,Ceramic Tile |
| Total Fireplaces | 1 |
| Fireplace Features | Brick |
| Hot Water | Natural Gas |
| Basement (Y/N) | Yes |
| Heating Y/N | Yes |
| Fireplace Y/N | Yes |
| Above Grade Finished Area | 1328 |
| Central Air Y/N | Yes |
| Total Bedrooms | 5 |
| Main Level Bedrooms | 3 |
| LivingAreaSource | Estimated |
| Laundry Type | Basement,Has Laundry |
| Bedrooms Count All Lower Levels | 2 |
| Bedrooms Count Lower Level 1 | 2 |
| Bathrooms Full Lower Level 1 | 1 |
| Bathrooms Full All Lower Levels | 1 |
| Bathrooms Count Lower Level 1 | 1.00 |
| Bathrooms Count All Lower Levels | 1 |
| Above Grade Finished Area Source | Estimated |
| Above Grade Finished Area Unit Type | Square Feet |
| Total Baths | 3 |
Exterior Features
| Pool | No Pool |
|---|---|
| Fencing | Fully,Rear,Other |
| Water Source | Public |
| Total Parking Spaces | 6 |
| Type of Parking | Attached Carport,Driveway,On Street,Other |
| Foundation Details | Block,Brick/Mortar |
| Spa | No |
| Water View Y/N | No |
| Lot Size Acres | 0.30 |
| Lot Size Source | Estimated |
| Waterfront Y/N | No |
| Horse Y/N | No |
| Land Assessed Value | 224400.00 |
| Navigable Water Y/N | No |
| Water Oriented Y/N | No |
| # of Attached Carport Spaces | 2 |
Amenities
- Foreclosure
- Views
- Short Sale
- New Construction
- Adult 55+
- Lease To Own
- No HOA Fees
- Furnished
- Primary On Main
- Air Conditioning
- Seller Finance
- Green
- Fixer Upper
- Horse
- Golf
- Fireplace
- Deck
- Garage
- Basement
- Pool
Property vs Single Family Average in 20903
Price
Taxes
Year Built
 © BRIGHT, All Rights Reserved
