
Views - Primary on Main

Address
4513 Timbery Drive, Jefferson, MD
Price
$ 725,000
Property Attributes
- MLS#MDFR2088754
- TypeSingle Family
- Listing Status ACTIVE
- CountyFREDERICK
- CityJefferson
- NeighborhoodCatoctin Point
- Zip21755
- StyleA-Frame,Ranch/Rambler
- Year Built1979
- Taxes$ 8375
- Price$ 725,000
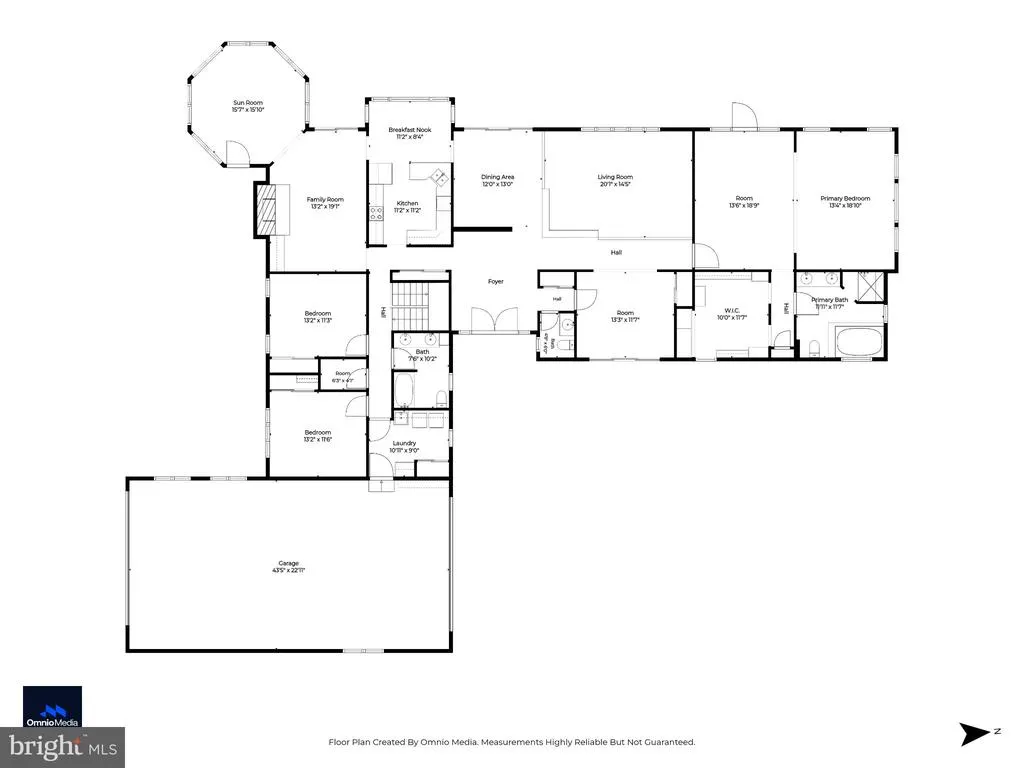
- Bedrooms3
- Full Bathrooms3
- Half Bathrooms1
- Sqr Footage4193
- Lot Size3.18 Acres
Data Source:
Bright MLS
Property Description
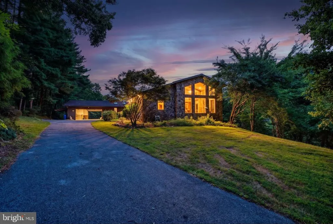
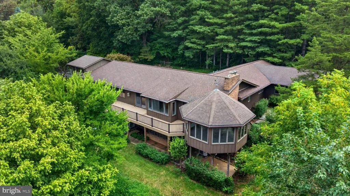
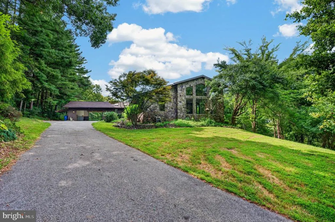
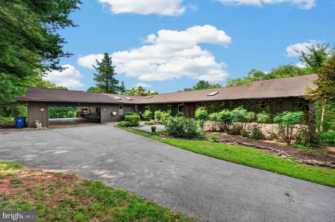
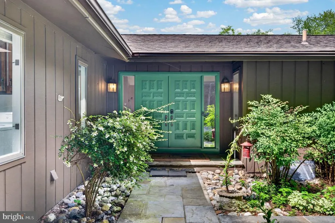
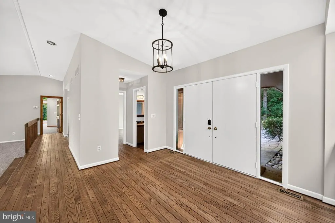
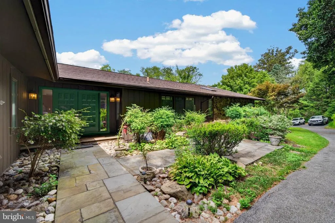
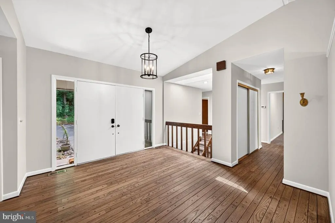
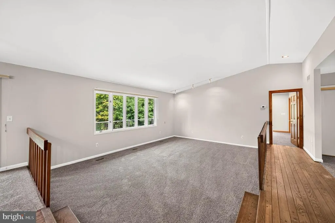
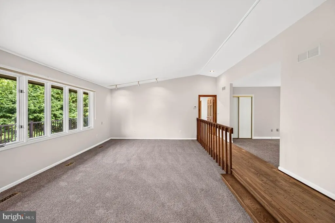
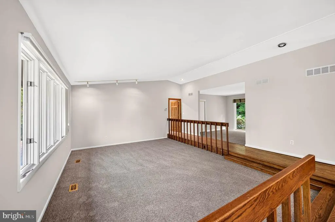
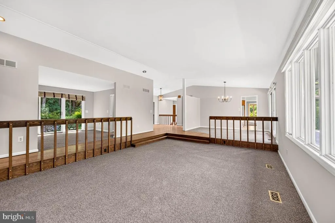
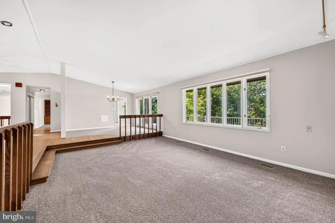
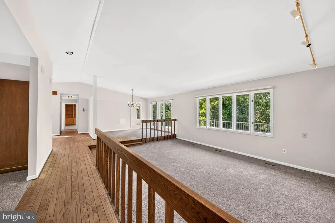
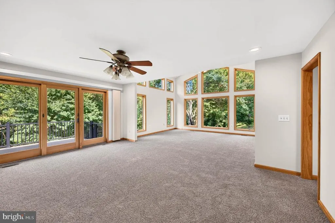
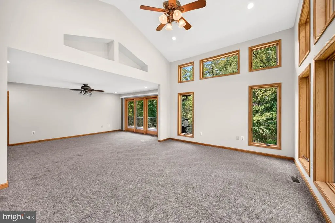
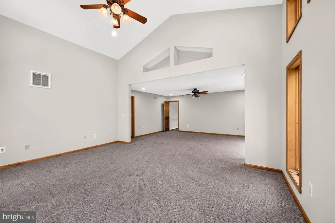
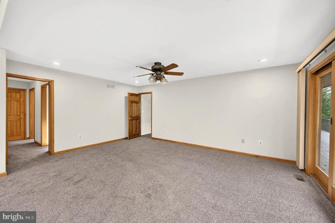
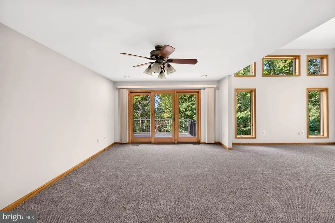
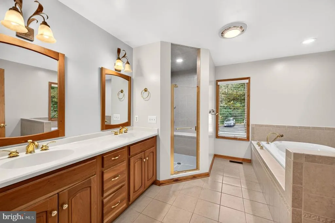
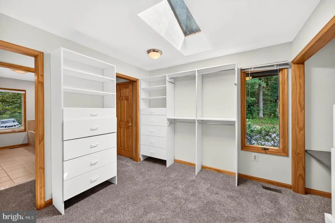
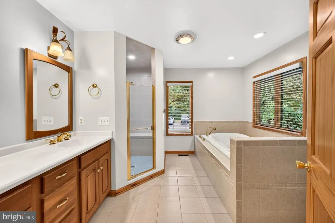
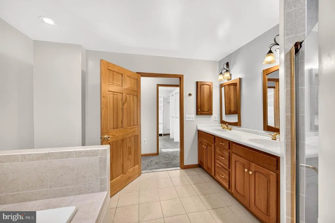
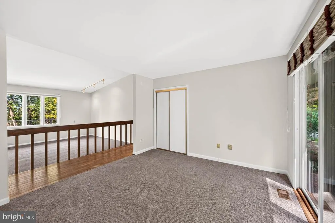
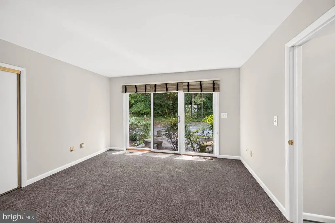
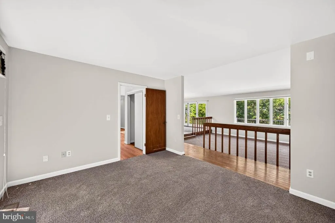
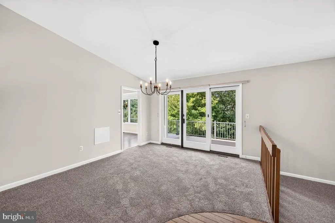
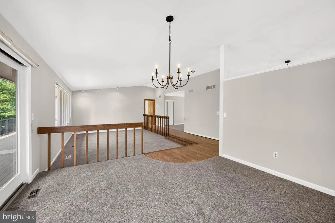
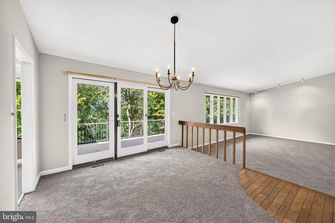
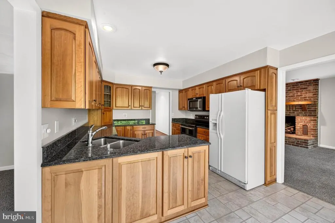
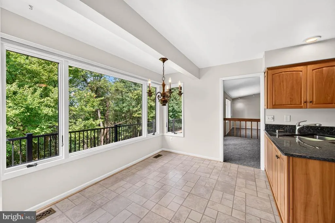
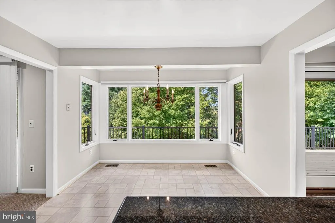
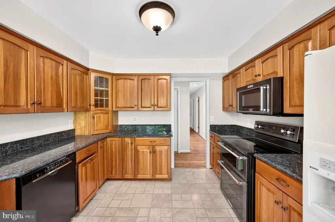
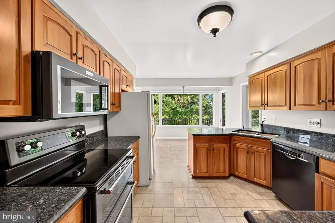
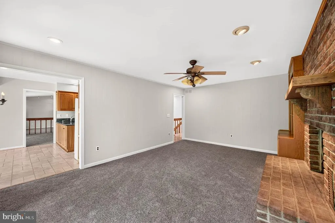
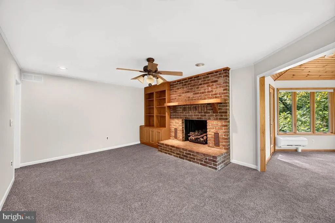
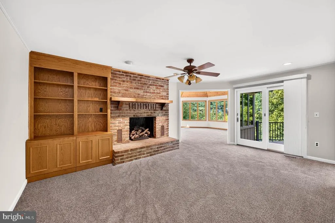
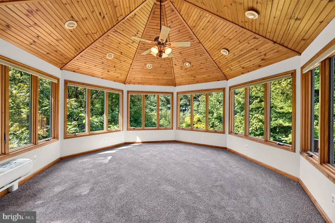
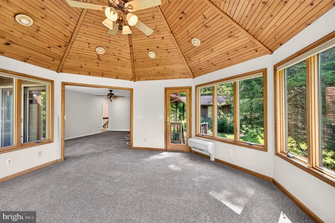
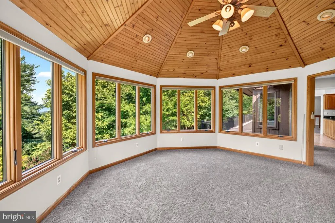
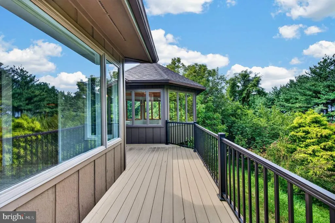
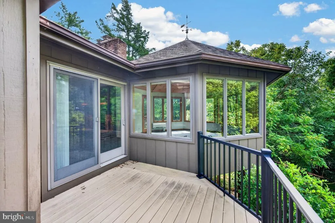
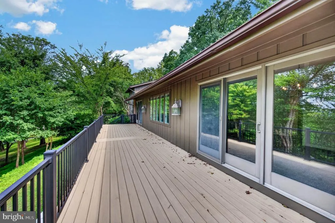
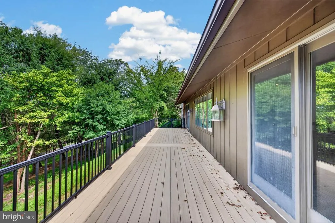
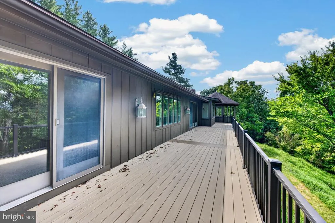
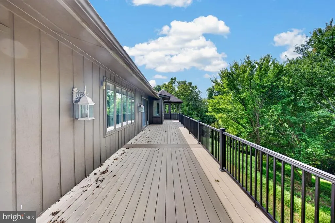
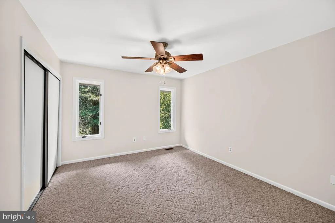
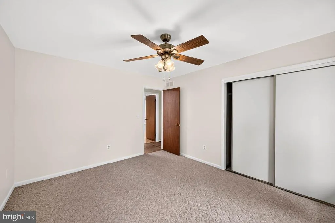
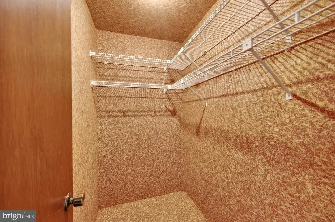
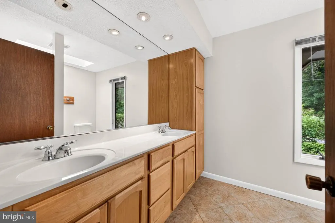
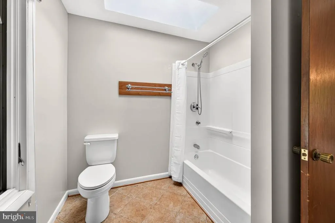
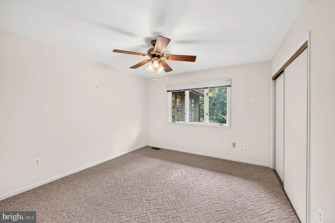
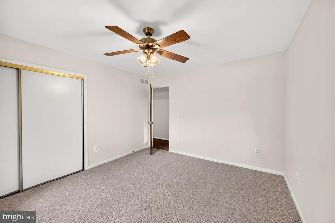
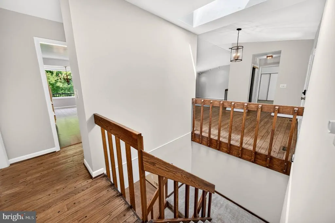
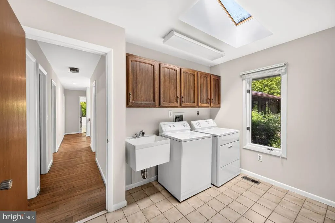
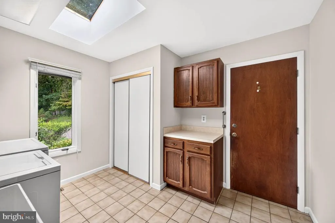
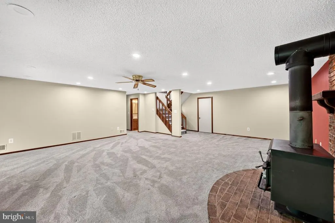
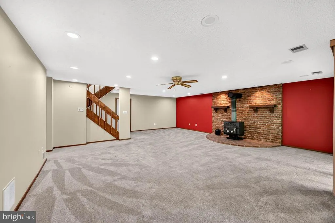
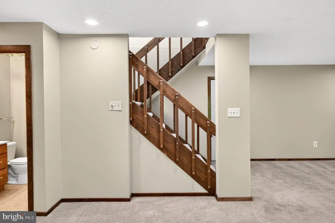
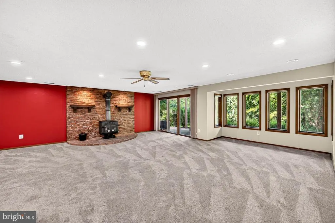
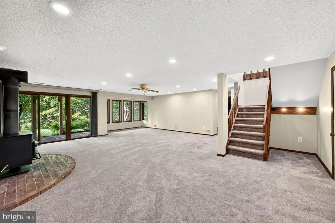
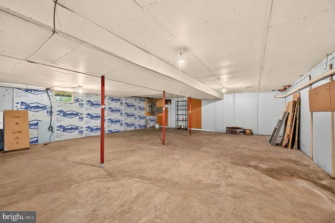
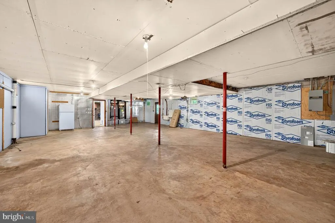
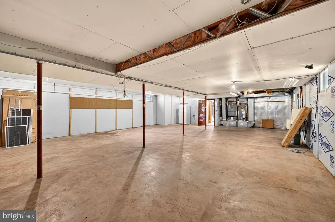
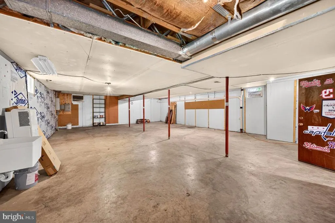
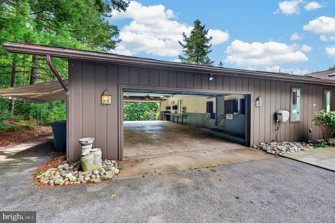
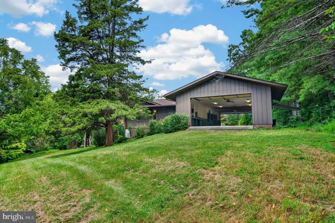
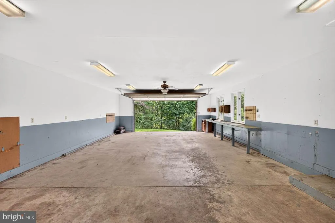
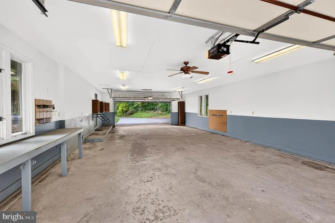
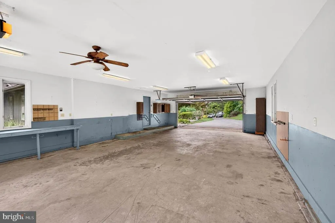
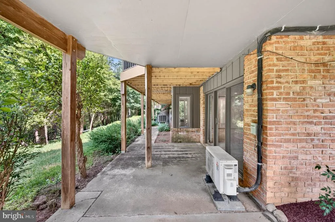
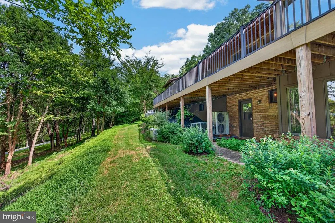
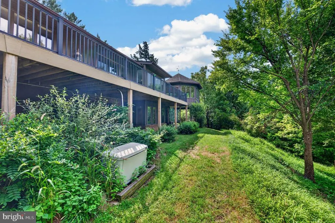
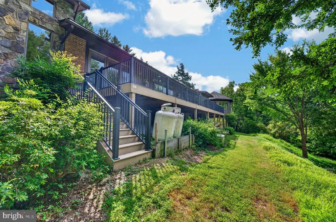
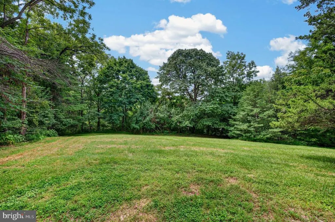
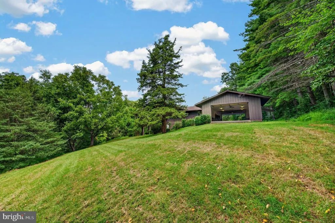
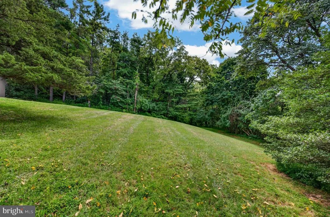
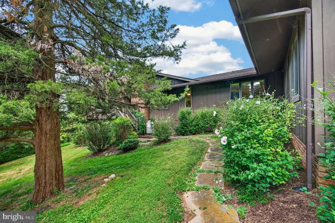
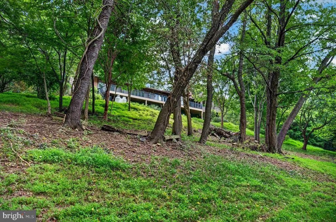
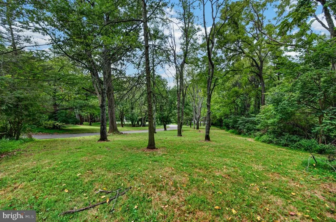
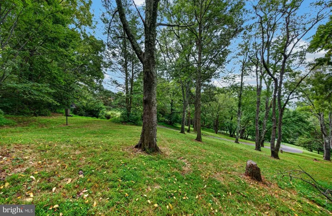
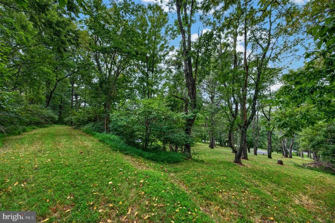
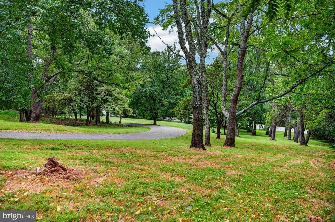
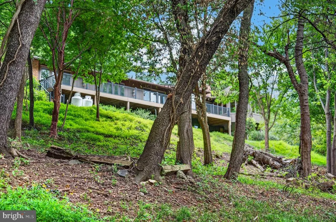
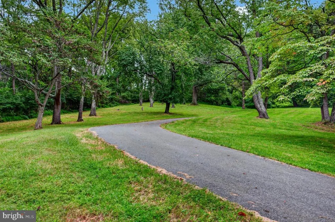
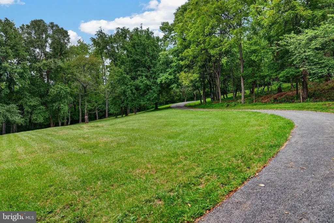
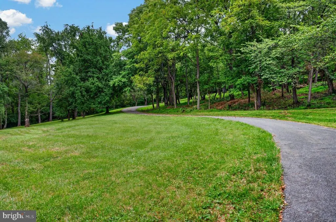
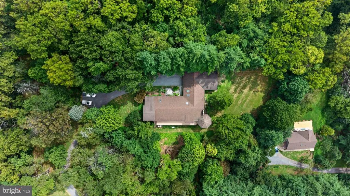
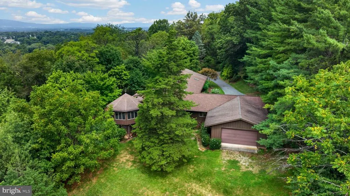
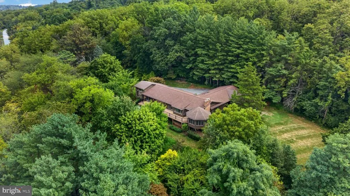
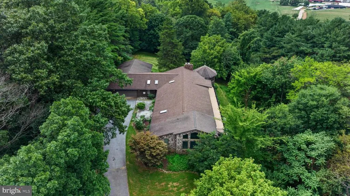
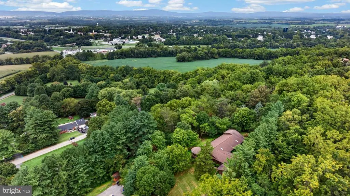
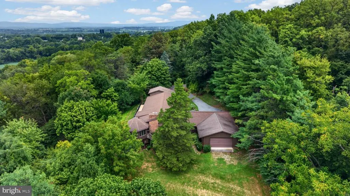
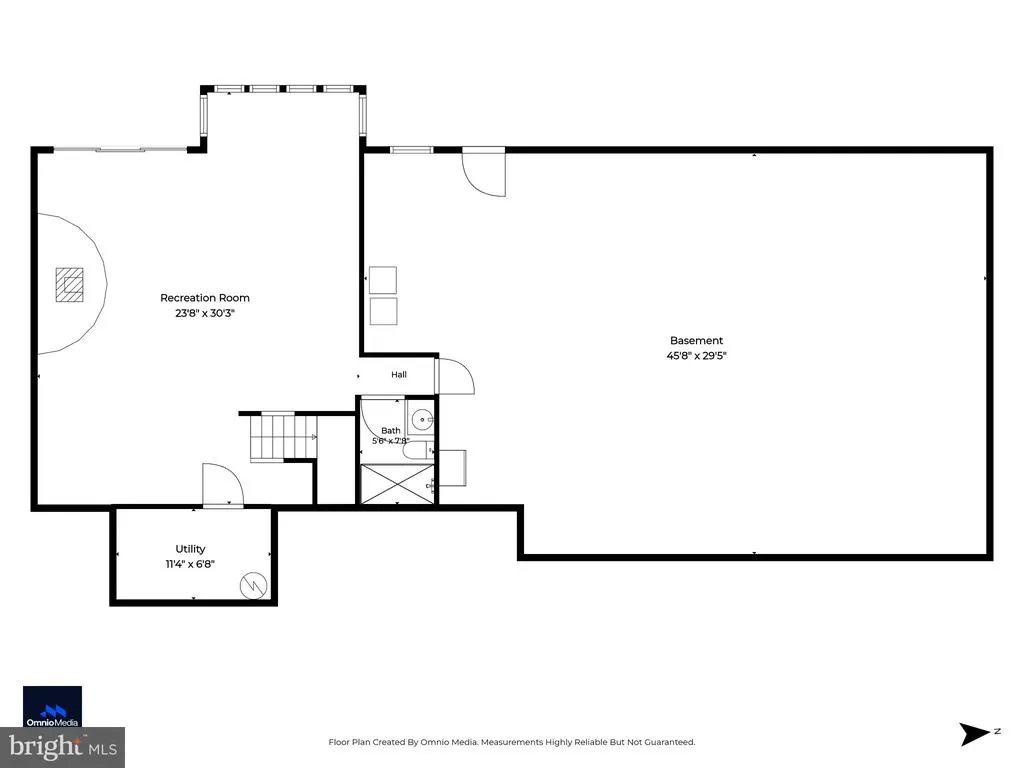
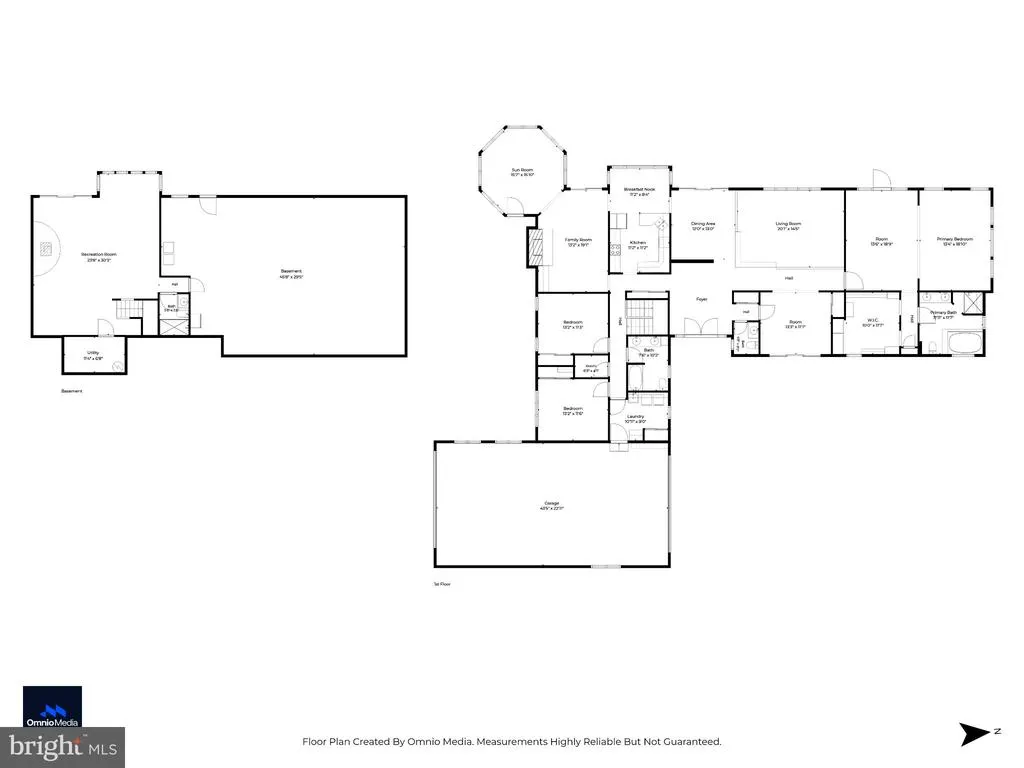
There is truly nothing like this home! This exceptional custom-built stone rancher, constructed in 1979, offers over 6,800 square feet of incredible space, timeless character, and breathtaking elevated views. Perched beautifully on a hill, the home takes full advantage of its natural setting with an abundance of windows, sliding glass doors, and a spectacular updated Trex deck spanning the entire rear of the house. The expansive main level features a massive primary suite with vaulted ceilings, oversized windows, and beautiful nature views. One of the inviting living rooms showcases a striking propane stone fireplace and opens to a large sunroom, creating the perfect setting for relaxing and enjoying the scenery year-round. The drive-through garage offers two garage doors for exceptional convenience, while a whole-house generator provides added peace of mind. The lower level offers even more possibilities, with large windows, a walk-out slider, a wood stove and direct access beneath the deck. A substantial unfinished area provides a wide-open canvas ready to be transformed into additional living space, recreation areas, a home gym, office, or whatever your vision requires. With its custom stone construction, generous scale, stunning views, expansive outdoor living, and incredible potential, this is a truly unique property that must be experienced in person. A rare opportunity to own a one-of-a-kind home with space, character, privacy, and views unlike anything else.
| Price History | |
|---|---|
| 9/1/2026 | Listed $725,000 |
General Features
| Living Area | 4193 |
|---|---|
| Sewer | On Site Septic |
| Heating | Heat Pump(s),Wood Burn Stove,Programmable Thermostat,90% Forced Air |
| Cooling | Other,Zoned,Heat Pump(s),Ductless/Mini-Split,Central A/C,Ceiling Fan(s) |
| Utilities | Propane |
| Possession | Settlement |
| Roof | Asphalt,Architectural Shingle |
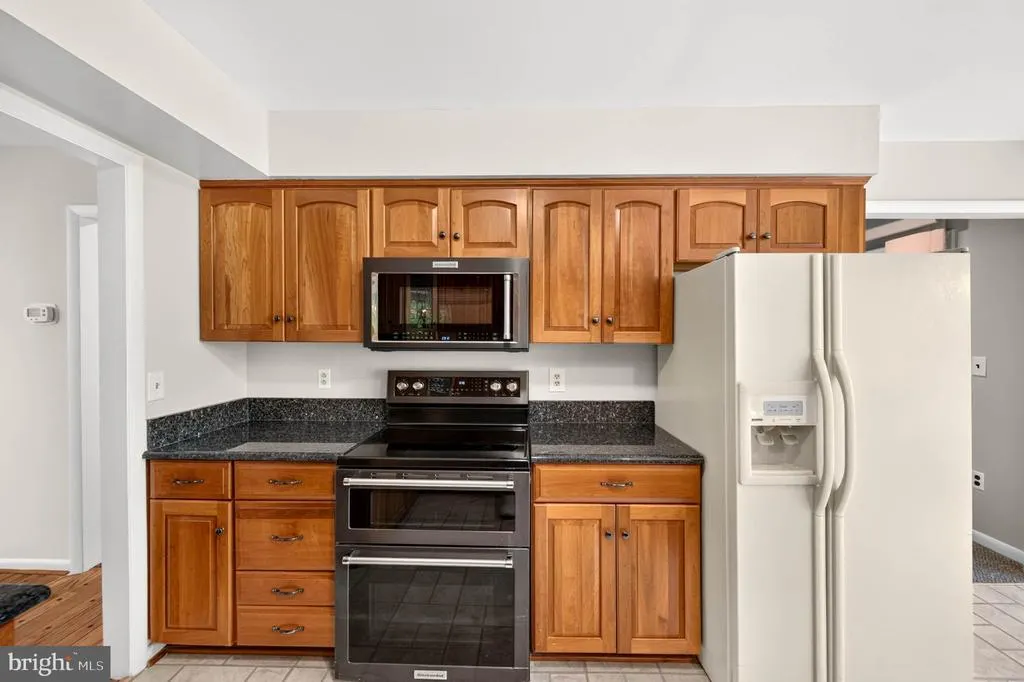
| Appliances | Built-In Range,Built-In Microwave,Dishwasher,Dryer,Icemaker,Oven/Range - Gas,Refrigerator,Washer,Water Heater |
| Zoning | RESIDENTIAL |
| Garage Spaces | 4.00 |
| Patio/Porch Features | Deck(s) |
| Architectural Style | A-Frame,Ranch/Rambler |
| Construction Materials | Frame,Stone |
| School District | FREDERICK COUNTY PUBLIC SCHOOLS |
| Year Built | 1979 |
| View | Mountain,Panoramic,Other |
| Levels | 2 |
| Tax Year | 2026 |
| Ownership | Fee Simple |
| Cool Fuel | Electric |
| Accessibility | Level Entry - Main,No Stairs |
| County | FREDERICK |
| New Construction | No |
| Property Type | Residential |
| HOA | No |
| Subdivision Name | CATOCTIN POINT |
| Garage Y/N | Yes |
| Water Access Y/N | No |
| Other Structures | Above Grade,Below Grade |
| Full Baths | 3 |
| Status | ACTIVE |
| Directions | GPS |
| City | JEFFERSON |
| Senior Community Y/N | No |
| Lot Size Units | Square Feet |
| Lot Size Square Feet | 138521.00 |
| Tax Assessed Value | 739067.0 |
| Tax Annual Amount | 8375.0 |
| Property Condition | Good |
| Structure Type | Detached |
| Condo/Coop Association fee Y/N | No |
| Bathrooms Full Main Level | 2 |
| Bathrooms Count Main Level | 3.00 |
| Price Per Sq Ft Total AG | 215.13 |
| Lease Considered Y/N | No |
| Vacation Rental Y/N | No |
| Total SQFT | 5928 |
| Standard Status | Active |
| Year Built Source | Assessor |
| Tax Lot | 1C |
| Association Recreation Fee | No |
Interior Features
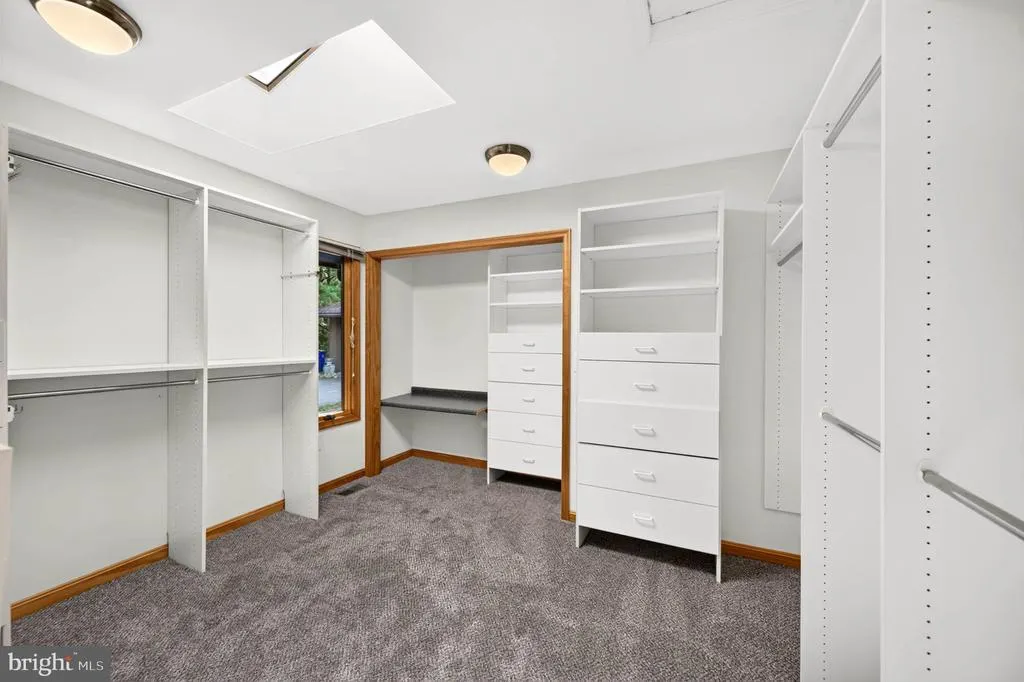
| Interior Amenities | Breakfast Area,Carpet,Cedar Closet(s),Ceiling Fan(s),Kitchen - Eat-In,Primary Bath(s),Recessed Lighting,Skylight(s),Stove - Wood,Walk-in Closet(s),Water Treat System,Wood Floors,Other |
|---|---|
| Heating Fuel | Electric,Wood |
| Basement | Connecting Stairway,Daylight,Full,Full,Heated,Interior Access,Outside Entrance,Sump Pump,Walkout Level,Windows,Other |
| Flooring | Carpet,Hardwood |
| Total Fireplaces | 2 |
| Fireplace Features | Gas/Propane,Stone,Wood,Other |
| Hot Water | Electric |
| Basement (Y/N) | Yes |
| Heating Y/N | Yes |
| Window Features | Skylights,Sliding,Wood Frame |
| Fireplace Y/N | Yes |
| Above Grade Finished Area | 3370 |
| Half Baths | 1 |
| Central Air Y/N | Yes |
| Total Bedrooms | 3 |
| Below Grade Finished Area | 823 |
| Main Level Bedrooms | 3 |
| Below Grade Finished Area Unit Type | Square Feet |
| LivingAreaSource | Assessor |
| Laundry Type | Main Floor |
| Below Grade Unfin Area Units | Square Feet |
| Below Grade Unfin SQFT | 1735 |
| Below Grade Unfin SQFT Source | Assessor |
| Below Grade Finished Area Source | Assessor |
| Bathrooms Half Main Level | 1 |
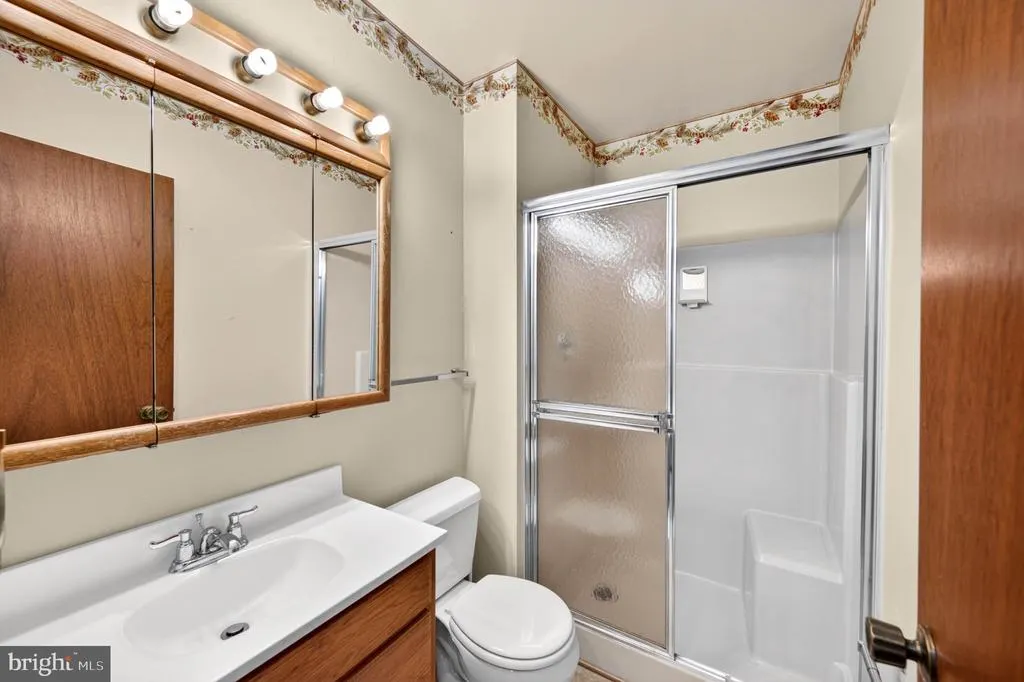
| Bathrooms Full Lower Level 1 | 1 |
| Bathrooms Full All Lower Levels | 1 |
| Bathrooms Count Lower Level 1 | 1.00 |
| Bathrooms Count All Lower Levels | 1 |
| Above Grade Finished Area Source | Assessor |
| Above Grade Finished Area Unit Type | Square Feet |
| Total Baths | 4 |
Exterior Features
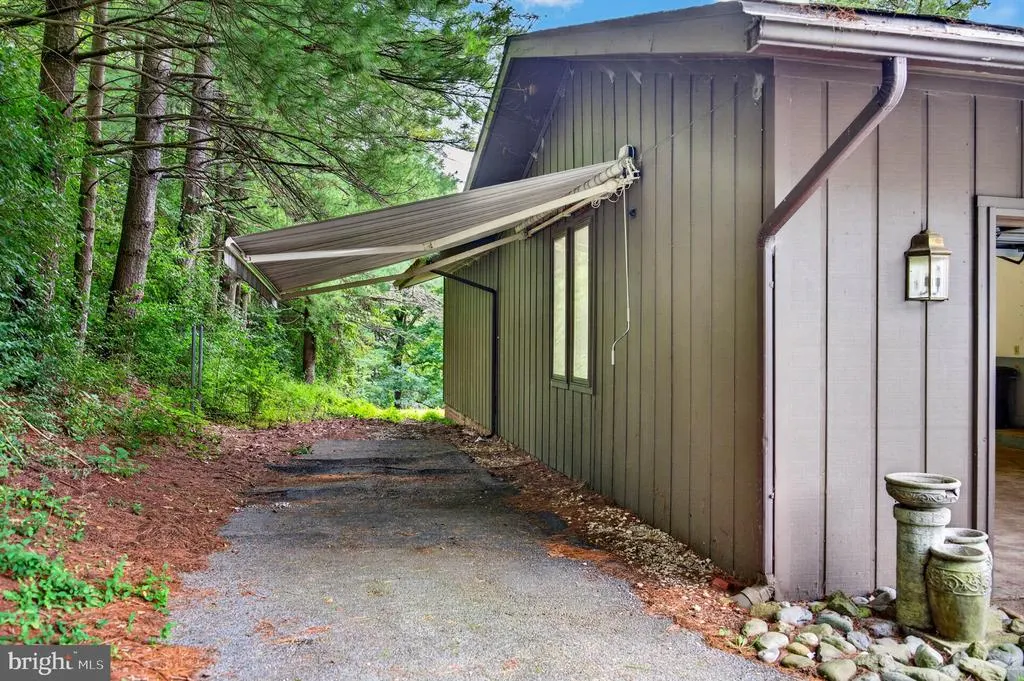
| Exterior Amenities | Awning(s) |
|---|---|
| Pool | No Pool |
| Parking Features | Asphalt Driveway,Private |
| Water Source | Well |
| Total Parking Spaces | 4 |
| Garage Features | Garage - Front Entry,Garage - Rear Entry,Inside Access,Oversized |
| Type of Parking | Attached Garage,Driveway,Other |
| Foundation Details | Block |
| Spa | No |
| Water View Y/N | No |
| Lot Size Acres | 3.18 |
| Lot Size Source | Assessor |
| Waterfront Y/N | No |
| Door Features | French,Sliding Glass |
| Horse Y/N | No |
| Land Assessed Value | 135700.00 |
| Navigable Water Y/N | No |
| Water Oriented Y/N | No |
| # of Attached Garage Spaces | 4 |
Amenities
- Foreclosure
- Views
- Short Sale
- New Construction
- Adult 55+
- Lease To Own
- No HOA Fees
- Furnished
- Primary On Main
- Air Conditioning
- Seller Finance
- Green
- Fixer Upper
- Horse
- Golf
- Fireplace
- Deck
- Garage
- Basement
- Pool
Property vs Single Family Average in 21755
Price
Taxes
Year Built
Visits
 © BRIGHT, All Rights Reserved
