
Open House Wed, Sep 16th 12:00 PM - 4:00 PM - Views - Primary on Main

Address
1840 Primrose Road Nw, Washington, DC
Price
$ 1,595,000
Property Attributes
- MLS#DCDC2277428
- TypeSingle Family
- Listing Status ACTIVE
- CountyWASHINGTON
- CityWashington
- NeighborhoodColonial Village
- Zip20012
- StyleMid-Century Modern
- Year Built1958
- Taxes$ 12343
- Price$ 1,595,000
- Bedrooms4
- Full Bathrooms3
- Half Bathrooms0
- Sqr Footage3904
- Lot Size0.35 Acres
Data Source:
Bright MLS
Property Description
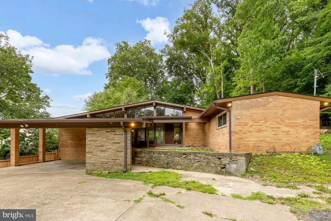
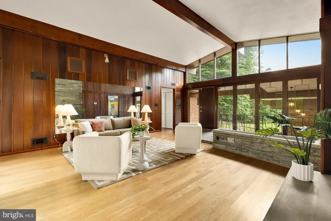
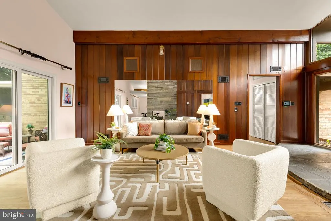
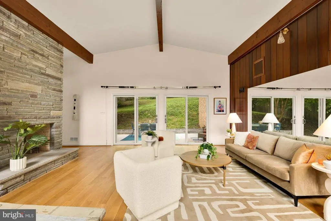
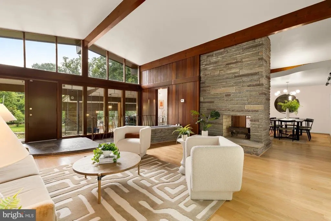
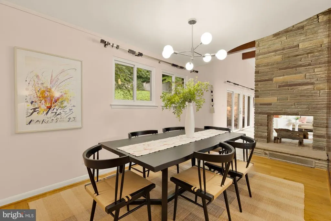
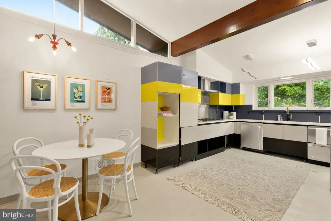
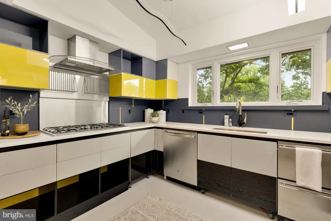
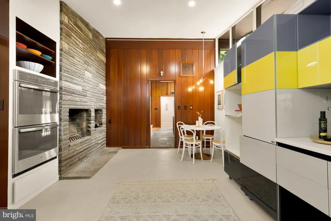
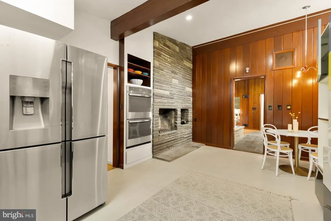
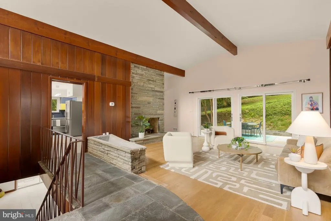
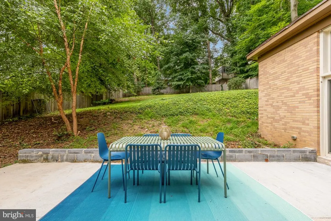
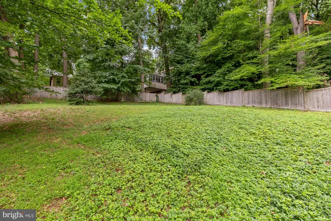
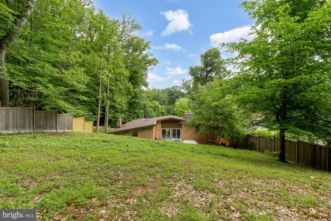
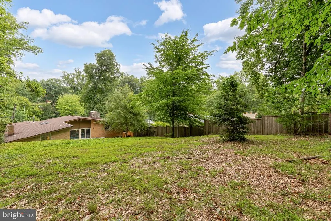
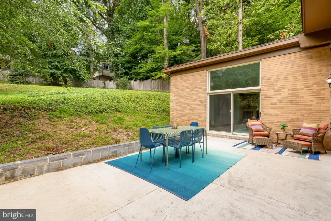
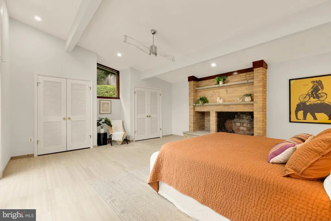
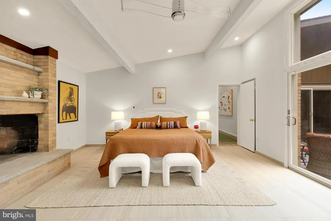
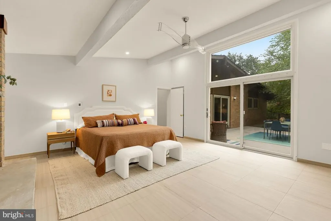
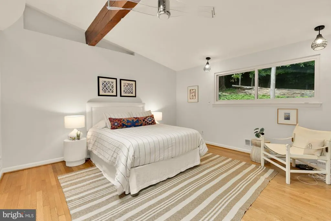
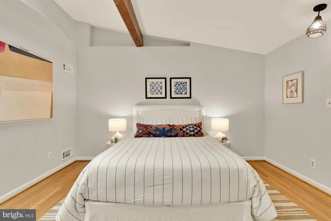
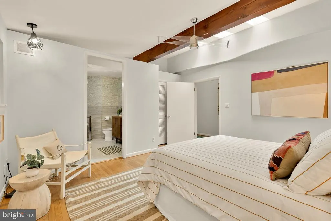
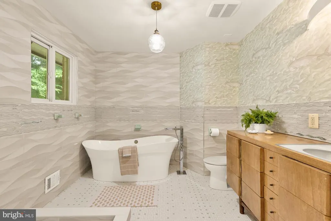
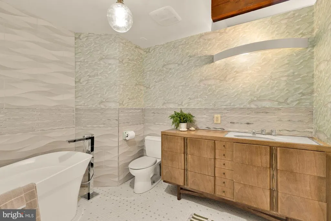
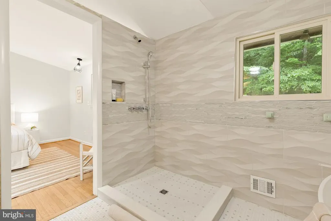
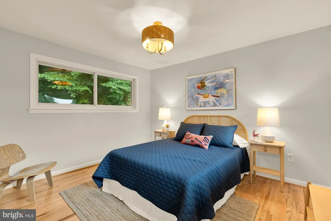
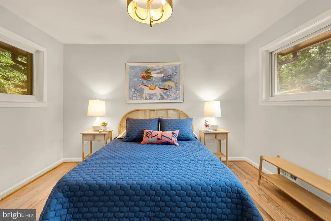
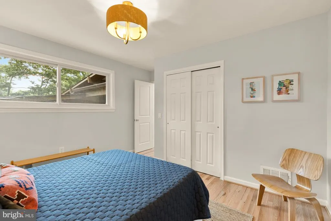
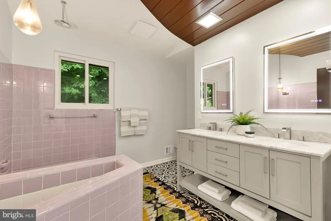
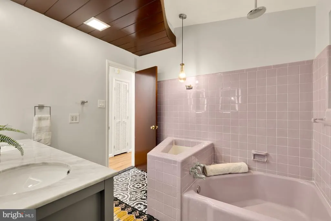
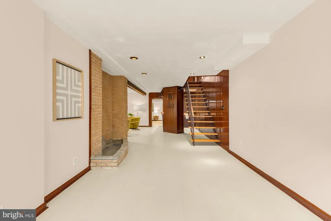
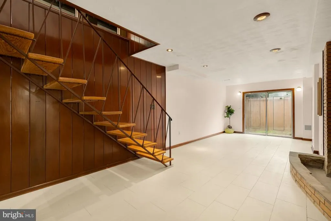
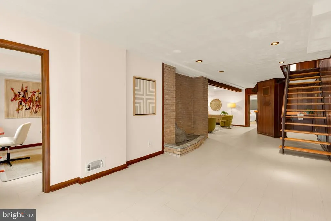
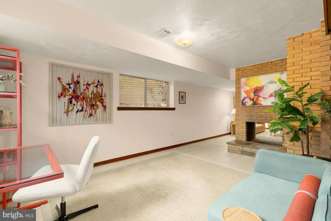
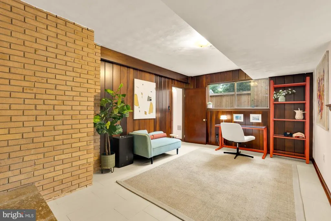
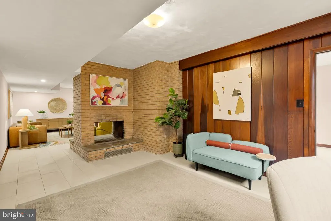
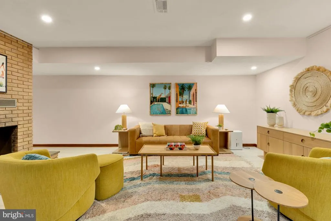
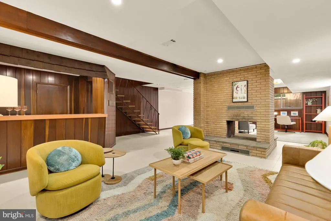
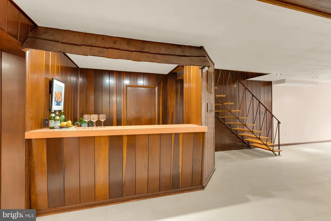
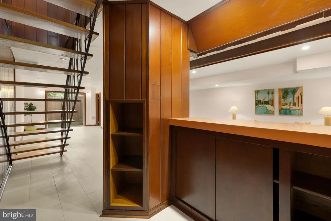
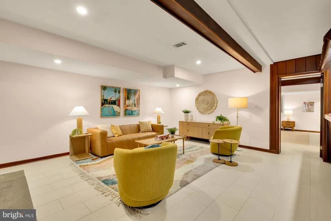
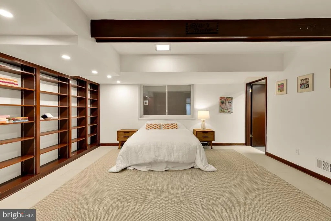
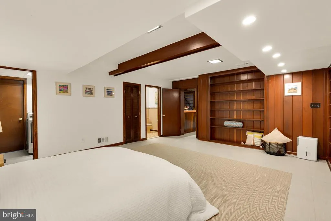
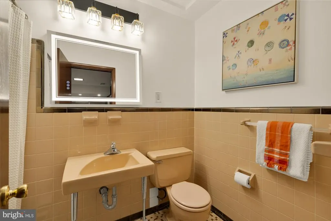
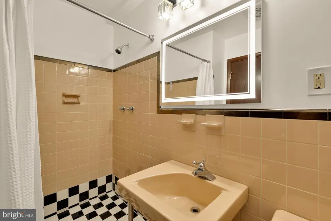
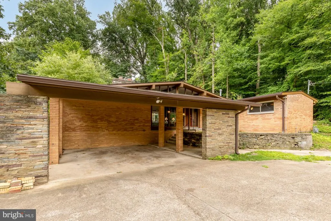
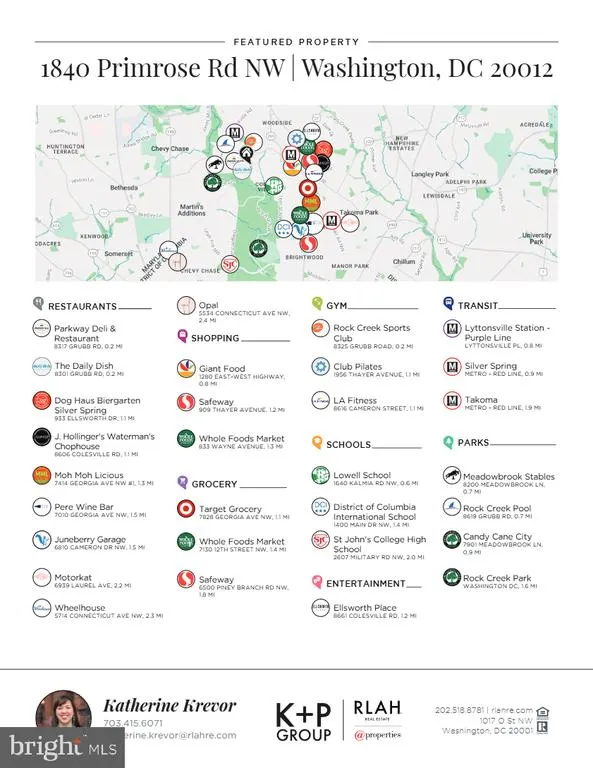
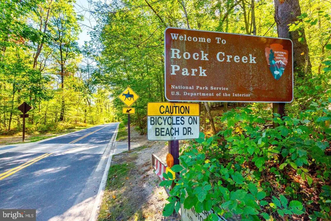
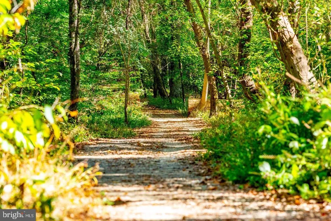
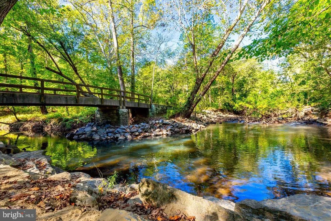
Welcome to a rare mid-century retreat on approximately one-third of an acre, surrounded by the natural beauty of Rock Creek Park. This thoughtfully updated 1958 residence retains the defining architectural elements that make mid-century homes so specialvaulted ceilings, walls of glass, clean lines, and a seamless connection between indoors and out. The main level alone spans more than 2,000 square feet, offering an exceptionally generous footprint that is increasingly difficult to find in Northwest DC. The home features four bedrooms, three full bathrooms, and impressive ceiling heights on both levels, with custom floating staircase. What truly distinguishes this property is its setting, size, and existing home that is perfectly ready to be lived in as is, or can be adjusted with more space and a different footprint.. Along the western edge, the home is embraced by Rock Creek Park and the Valley Trail, creating remarkable privacy and views of mature, old-growth trees. Expansive windows throughout the home bring the surrounding landscape inside and reinforce the home's original mid-century vision. The oversized property also offers tremendous potential outdoors. Reimagine the grounds with terraced landscaping, create a level lawn directly off the patio, and explore the possibility of a pool, sport court, or additional outdoor entertaining spaces on the upper portion of the property. With this much land and privacy, there is an extraordinary opportunity to create a true urban retreat. Immediately adjacent, 1842 and 1844 Primrose are planned as two new luxury residences, creating a distinctive collection of three homes at the edge of Colonial Villagethe final three properties in Washington, DC before crossing into Maryland. For an even more compelling opportunity, all three contiguous properties1840, 1842 and 1844 Primrosemay be purchased together, offering a rare chance to control an exceptional assemblage of land along Rock Creek Park in one of Northwest DC's most beautiful residential settings.
| Elementary School | Middle School | High School |
|---|---|---|
| Shepherd Elementary School | Deal Junior High School | Jackson-Reed High School |
| Price History | |
|---|---|
| 9/14/2026 | Listed $1,595,000 |
General Features
| Living Area | 3904 |
|---|---|
| Sewer | Public Sewer |
| Heating | Forced Air |
| Cooling | Central A/C |
| Possession | 0-30 Days CD,Settlement |
| Appliances | Cooktop,Dishwasher,Freezer,Oven - Double,Range Hood,Refrigerator,Stainless Steel Appliances,Washer,Dryer |
| Zoning | RESIDENTIAL |
| Patio/Porch Features | Patio(s) |
| Architectural Style | Mid-Century Modern |
| Construction Materials | Brick |
| School District | DISTRICT OF COLUMBIA PUBLIC SCHOOLS |
| Year Built | 1958 |
| Levels | 2 |
| Tax Year | 2025 |
| Ownership | Fee Simple |
| Cool Fuel | Electric |
| Accessibility | Other |
| County | WASHINGTON |
| New Construction | No |
| Property Type | Residential |
| HOA | No |
| Subdivision Name | COLONIAL VILLAGE |
| Garage Y/N | No |
| Water Access Y/N | No |
| Other Structures | Above Grade,Below Grade |
| Full Baths | 3 |
| Status | ACTIVE |
| Directions | Just over the DC line - Grubb turns into Primrose and before West Beach Dr |
| City | WASHINGTON |
| Senior Community Y/N | No |
| Lot Size Units | Square Feet |
| Lot Size Square Feet | 15245.00 |
| Tax Assessed Value | 1464560.0 |
| Tax Annual Amount | 12343.0 |
| Structure Type | Detached |
| Condo/Coop Association fee Y/N | No |
| Bathrooms Full Main Level | 2 |
| Bathrooms Count Main Level | 2.00 |
| Price Per Sq Ft Total AG | 750.59 |
| Acceptable Financing | Cash,Conventional,FHA,VA |
| Vacation Rental Y/N | No |
| Total SQFT | 3904 |
| Standard Status | Active |
| Year Built Source | Assessor |
| Legal Subdivision | Colonial Village |
| Tax Lot | 58 |
| Association Recreation Fee | No |
Interior Features
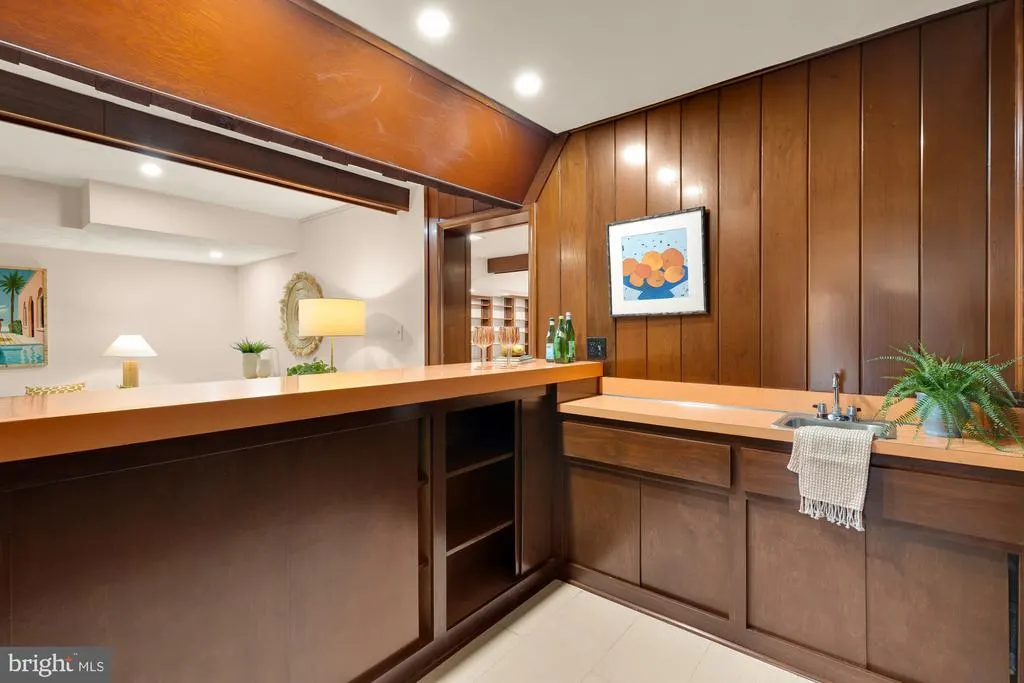
| Interior Amenities | Attic/House Fan,Bar,Breakfast Area,Built-Ins,Cedar Closet(s),Ceiling Fan(s),Dining Area,Entry Level Bedroom,Exposed Beams,Formal/Separate Dining Room,Kitchen - Eat-In,Kitchen - Table Space,Primary Ba |
|---|---|
| Heating Fuel | Natural Gas |
| Basement | Connecting Stairway,Interior Access,Outside Entrance,Partially Finished,Shelving,Side Entrance,Walkout Level,Windows |
| Flooring | Wood,Tile/Brick,Ceramic Tile |
| Total Fireplaces | 4 |
| Fireplace Features | Brick,Mantel(s),Wood |
| Hot Water | Natural Gas |
| Basement (Y/N) | Yes |
| Heating Y/N | Yes |
| Window Features | Double Pane,Skylights,Sliding |
| Fireplace Y/N | Yes |
| Above Grade Finished Area | 2125 |
| Central Air Y/N | Yes |
| Total Bedrooms | 4 |
| Below Grade Finished Area | 1779 |
| Main Level Bedrooms | 3 |
| Below Grade Finished Area Unit Type | Square Feet |
| LivingAreaSource | Estimated |
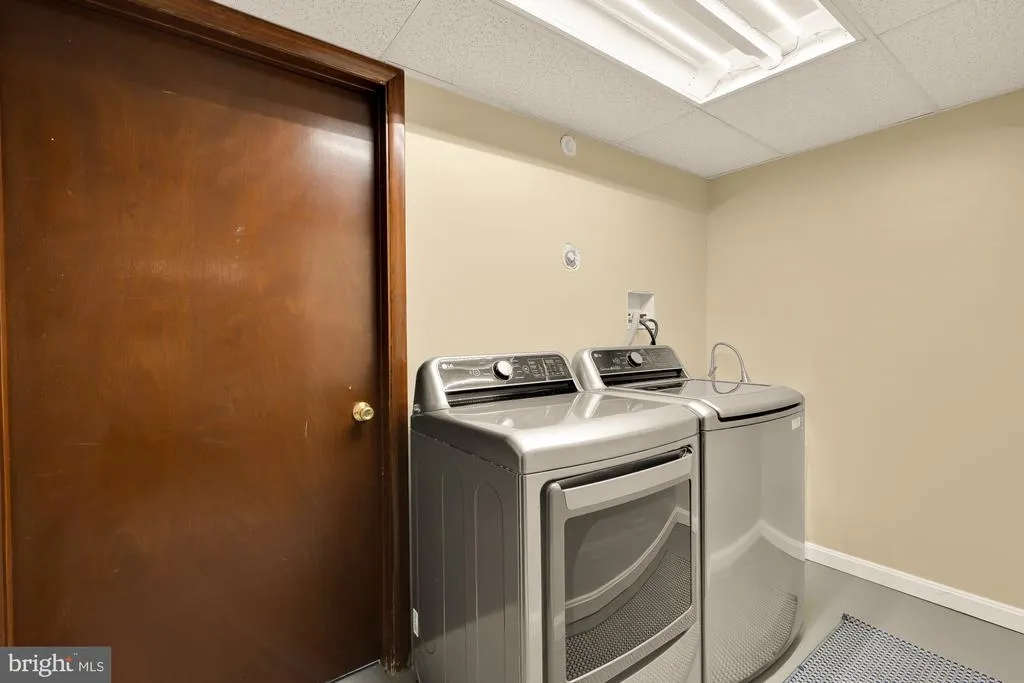
| Laundry Type | Basement,Main Floor,Washer In Unit,Dryer In Unit |
| Below Grade Unfin Area Units | Square Feet |
| Below Grade Finished Area Source | Estimated |
| Bedrooms Count All Lower Levels | 1 |
| Bedrooms Count Lower Level 1 | 1 |
| Bathrooms Full Lower Level 1 | 1 |
| Bathrooms Full All Lower Levels | 1 |
| Bathrooms Count Lower Level 1 | 1.00 |
| Bathrooms Count All Lower Levels | 1 |
| Above Grade Finished Area Source | Estimated |
| Above Grade Finished Area Unit Type | Square Feet |
| Total Baths | 3 |
Exterior Features
| Pool | No Pool |
|---|---|
| Fencing | Rear |
| Parking Features | Paved Driveway |
| Water Source | Public |
| Total Parking Spaces | 4 |
| Type of Parking | Attached Carport,Driveway,Off Street |
| Foundation Details | Other |
| Water View Y/N | No |
| Lot Size Acres | 0.35 |
| Lot Size Source | Estimated |
| Waterfront Y/N | No |
| Door Features | Sliding Glass |
| Soil Types | Unknown |
| Land Assessed Value | 720420.00 |
| Navigable Water Y/N | No |
| Water Oriented Y/N | No |
| # of Attached Carport Spaces | 2 |
Amenities
- Foreclosure
- Views
- Short Sale
- New Construction
- Adult 55+
- Lease To Own
- No HOA Fees
- Furnished
- Primary On Main
- Air Conditioning
- Seller Finance
- Green
- Fixer Upper
- Horse
- Golf
- Fireplace
- Deck
- Garage
- Basement
- Pool
Property vs Single Family Average in 20012
Price
Taxes
Year Built
Visits
 © BRIGHT, All Rights Reserved
